Skip main navigation
Off market
  • $359,300

    8053 Ellendale Dr, Mechanicsville, VA 23116

    3beds
    2baths
    1,502sqft
    Townhouse
    Built in 2014
    1,306 Square Feet Lot
    $359,300 Zestimate®
    $239/sqft
    $2,311 Estimated rent

    Home value

    $359,300

    $341,000 - $377,000

    $2,311/mo

    Zestimate® history
    Loading
    Loading...

    Owner options

    List your home for rent

    $2,311/mo

    Rent Zestimate®

    Find your next renter with Zillow Rental Manager. Plus, with online applications, you can quickly screen prospective tenants – for free.

    Learn more

    $2,311/mo

    Rent Zestimate®

    Refinance and save

    $2,170/mo

    Est. payment

    Refinancing to a lower rate could help reduce your monthly payments and save thousands over the life of the loan.

    See today's rates

    $2,170/mo

    Est. payment

    Explore your selling options

    Work with a Zillow partner agent

    Leverage their expertise and Zillow's premium Showcase listings to get your home seen by more buyers.

    Get started

    List with your own agent

    Get your home in front of millions of buyers by listing it on Zillow.

    Learn how to do it

    Sell it yourself

    Take full control of how buyers see your home on Zillow by listing For Sale by Owner (FSBO).

    List your home

    What's special

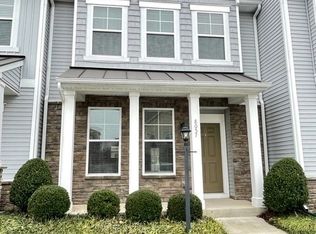
    This Town-home was built just over 1 year ago and is in immaculate condition. Ready Immediately for occupancy and boast front Covered Porch with Columns, Large Open Family Room and Dining. The Kitchen features ALL Stainless Steel Appliances, Granite Center Island and Granite Counter-tops with Ceramic Back-splash. Recess Lighting, Pantry Closet and Upgraded Beautiful Wide Board Laminate Flooring. The Rear Covered Patio with Lighting is GREAT for Entertaining and grassy rear yard is a covered maintanence by the HOA. Attached Rear Storage Building and Trash Collection also included in the rent. The 2nd Level comes complete with a Laundry Closet with Washer and Dryer to Convey. A Master Bath Spa Like boast an Oversized Ceramic Surround Stand Up Shower with Large Sitting Area and Glass Front, not to mention a Double Raised Vanity for (2). The Separate Commode Room adds for Privacy. The Master Bedroom comes with a Large Walk In Closet and Linen Closet with Shelving. At the Opposite Side of the Hall features another Full Hall Bath with Tub and Shower and 2 Spacious Bedrooms with Modern Lighting. Large 2nd Level Hallway with an Additional Linen Closet. Other features are a Tankless Gas Hot Water Heater, Plantation Blinds Throughout, Gas Heat, Coat Closet, Exhaust, Disposal, Pull Down Attic, Pre-Wired Cable, Ice Maker and Water Dispenser on Refrigerator. Walking Distance to ALL the Stores and Restaurants in Rutland and the Pool/Clubhouse. Bicycle Racks, Postal Boxes. Give me a call for more information and to schedule a showing at 804-334-7811. A NON-REFUNDABLE APPLICATION FEE OF $50 PER ADULT 18 YEARS AND OLDER IS REQUIRED FOR CREDIT AND BACKGROUND VERIFICATION; ALSO AN EMPLOYMENT AND RENTAL VERIFICATION IS REQUIRED. NO PETS ARE ALLOWED. FIRST MONTH'S RENT AND SECURITY DEPOSIT IS PAID AT LEASE SIGNING.

    This property is not currently displayed as for sale or rent on Zillow. This may be different from what's on other websites or public sources.

    Facts & features

    Interior

    Bedrooms & bathrooms
    • Bedrooms: 3
    • Bathrooms: 2.5
    Heating
    • Forced air
    Cooling
    • Central
    Appliances
    • Included: Dishwasher, Garbage disposal, Microwave, Range / Oven, Refrigerator, Washer
    Features
    • Flooring: Carpet, Hardwood
    Interior area
    • Total interior livable area: 1,502 sqft

    Property

    Features
    • Exterior features: Other
    Lot
    • Size: 1,306 Square Feet
    Details
    • Parcel number: 8706032718

    Construction

    Type & style
    • Home type: Townhouse
    Materials
    • Other
    • Foundation: Slab
    • Roof: Composition
    Condition
    • Year built: 2014

    Community & HOA

    Location
    • Region: Mechanicsville

    Financial & listing details

    • Price per square foot: $239/sqft
    • Tax assessed value: $324,900
    • Annual tax amount: $2,632

    Price history

    DateEventPrice
    4/29/2024Listing removed--
    Source: CVRMLS #2409809 Report a problem
    4/19/2024Listed for rent$2,395$2/sqft
    Source: CVRMLS #2409809 Report a problem
    4/30/2015Sold$211,000$140/sqft
    Source: Public Record Report a problem

    Public tax history

    YearProperty taxesTax assessment
    2025$2,632 +9%$324,900 +9%
    2024$2,415 +2.1%$298,100 +2.1%
    2023$2,365 +14%$292,000 +14%
    2022$2,075 $256,200 +5.1%
    2021-- $243,700 +3.8%
    2020$1,902 +11.2%$234,800
    2019$1,710 $234,800 +11.2%
    2018$1,710 $211,100
    2017$1,710 +43.1%$211,100
    2016$1,195 $211,100 +43.1%
    2015$1,195 $147,500
    Find assessor info on the county website

    Neighborhood: 23116

    Nearby schools

    GreatSchools rating
    Get a cash offer in 3 minutes
    Find out how much your home could sell for in as little as 3 minutes with a no-obligation cash offer.
    Estimated market value
    $359,300
    Get a cash offer in 3 minutes
    Find out how much your home could sell for in as little as 3 minutes with a no-obligation cash offer.
    Estimated market value
    $359,300