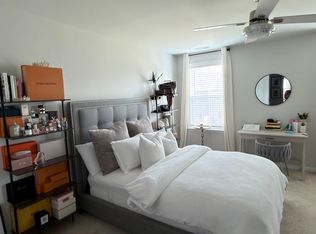
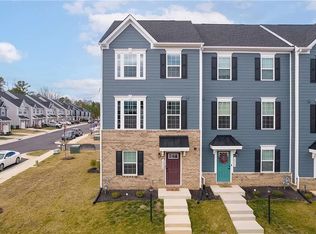
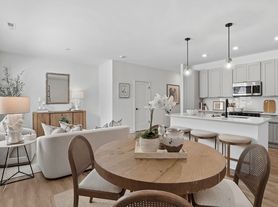
Beautifully maintained Townhome features 2 Bedroom and 2-1/2 Baths. This home has been upgraded with Wood Flooring throughout all the living spaces except the bathrooms which were upgraded with beautiful tile flooring. A Large Front Family Room opens to the Eat in Kitchen. Newer lighting in Living Room and Kitchen. A Closet and Half Bath off the Living Room and the Kitchen comes complete with all Stainless appliances to include a Gas Range/Oven, Dishwasher, Microwave, Disposal and Closet Pantry, Granite Countertops and Center Island with Plantation Blinds to convey throughout the property. Newer rear concrete patio and attached storage shed in the back yard with a new sliding screen door at the rear door for those let some fresh air in days. The wood staircase leads up to the 2 true Primary Bedrooms with each having its private full bath. The rear Primary Bedroom features a walk-in closet, Trey Ceiling with Ceiling Fan, Wood Flooring, Plantation Blinds and Large Full Bath with Separate Water Closet, Oversized Tile Surround Stand-up Shower with Seating and Glass Door, Double Sink Cabinet with New Quartz Countertops and New Tile Flooring. 2nd Primary Bedroom features a walk-in closet, Full Bathroom with Tub/Shower, New Quartz Countertop Sink and Tile Flooring. 2nd Level Laundry Closet has a newer washer and dryer and remain with the property. This is a no pet property and no smoking allowed inside the property. Pre-qualification questions are required prior to scheduling a tour. All applicants require a good credit score of 620 minimum or higher to apply and combined income of 3x the rent amount net income per month, verifiable rental history other than friends or family. All HOA amenities are included in the rent amount along with trash collection.
Townhouse for rent
$2,300/moFees may apply
8057 Ellendale Dr, Mechanicsville, VA 23116
2beds
1,531sqft
Price may not include required fees and charges. Learn more|
Townhouse
Available now
No pets
Air conditioner, central air, electric, zoned
Dryer hookup laundry
Driveway parking
Central, electric, forced air, heat pump, natural gas, wood, zoned
What's special
Granite countertopsLarge front family roomCenter islandWood staircaseCloset pantryEat in kitchen
- 64 days |
- -- |
- -- |
Zillow last checked:
Listing updated:
Travel times

Let’s turn your rent into credit progress
Build credit history with every on-time payment and get credit for the payment you’re already making.
Facts & features
Interior
Bedrooms & bathrooms
- Bedrooms: 2
- Bathrooms: 2
- Full bathrooms: 2
Heating
- Central, Electric, Forced Air, Heat Pump, Natural Gas, Wood, Zoned
Cooling
- Air Conditioner, Central Air, Electric, Zoned
Appliances
- Included: Dishwasher, Dryer, Garbage Disposal, Gas Cooking, Ice Maker, Microwave Oven, Oven, Refrigerator, Washer
- Laundry: Dryer Hookup, In Unit, Washer Hookup
Features
- Bath in Primary Bedroom, Ceiling Fan(s), Ceiling Fan(s), Eat-in Kitchen, Granite Counters, Kitchen Island, Pantry, Pantry, Recessed Lighting, Tray Ceiling(s), Walk In Closet, Walk-In Closet(s), Window Treatments
- Flooring: Tile, Wood
- Windows: Window Treatments
Interior area
- Total interior livable area: 1,531 sqft
Property
Parking
- Parking features: Driveway, Off Street, Paved
- Details: Contact manager
Features
- Stories: 2
- Exterior features: Bath in Primary Bedroom, Common Grounds/Area, Home Owners Association, Lighting, Playground, Walk In Closet, Walk-In Closet(s)
- Pool features: Community, Pool
Lot
- Features: Paved
Details
- Parcel number: 8706031892
Construction
Type & style
- Home type: Townhouse
- Property subtype: Townhouse
Utilities & green energy
- Utilities for property: Garbage
Building
Management
- Pets allowed: No
Community & HOA
Community
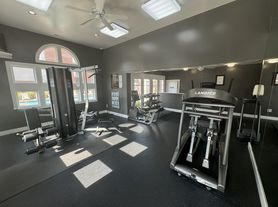
- Features: Clubhouse, Playground, Pool
HOA
- Amenities included: Clubhouse, Parking, Playground, Pool
Location
- Region: Mechanicsville
Financial & listing details
- Lease term: 12 Months
Nearby apartments for rent
Price history
| Date | Event | Price |
|---|---|---|
| 8/19/2026 | Price change | $2,300-4.2%$2/sqft |
Source: CVRMLS #2616667 Report a problem | ||
| 6/18/2026 | Listed for rent | $2,400+26.6%$2/sqft |
Source: CVRMLS #2616667 Report a problem | ||
| 3/2/2022 | Listing removed | -- |
Source: Zillow Rental Manager Report a problem | ||
| 1/26/2022 | Price change | $1,895-5%$1/sqft |
Source: Zillow Rental Manager Report a problem | ||
| 1/9/2022 | Price change | $1,995-5%$1/sqft |
Source: Zillow Rental Manager Report a problem | ||
| 1/1/2022 | Listed for rent | $2,100+40%$1/sqft |
Source: Zillow Rental Manager Report a problem | ||
| 7/8/2021 | Sold | $278,000$182/sqft |
Source:  CVRMLS #2115769 Report a problem CVRMLS #2115769 Report a problem | ||
| 6/7/2021 | Pending sale | $278,000$182/sqft |
Source: CVRMLS #2115769 Report a problem | ||
| 6/2/2021 | Listed for sale | $278,000+4.9%$182/sqft |
Source: CVRMLS #2115769 Report a problem | ||
| 1/9/2021 | Listing removed | -- |
Source: Zillow Rental Manager Report a problem | ||
| 1/5/2021 | Listed for rent | $1,500-6.3%$1/sqft |
Source: Zillow Rental Manager Report a problem | ||
| 12/28/2020 | Listing removed | -- |
Source: Zillow Rental Manager Report a problem | ||
| 12/7/2020 | Listed for rent | $1,600$1/sqft |
Source: Owner Report a problem | ||
| 11/4/2020 | Sold | $264,950$173/sqft |
Source: CVRMLS #2024335 Report a problem | ||
| 9/4/2020 | Pending sale | $264,950$173/sqft |
Source: Long & Foster REALTORS #2024335 Report a problem | ||
| 8/12/2020 | Listed for sale | $264,950+17.9%$173/sqft |
Source: Long & Foster REALTORS #2024335 Report a problem | ||
| 9/17/2014 | Sold | $224,660$147/sqft |
Source: Agent Provided Report a problem | ||
Neighborhood: 23116
Nearby schools
GreatSchools rating
- 10/10Pearson's Corner Elementary SchoolGrades: PK-5Distance: 1.8 mi
- 10/10Chickahominy Middle SchoolGrades: 6-8Distance: 0.9 mi
- 7/10Atlee High SchoolGrades: 9-12Distance: 0.8 mi