Skip main navigation
Off market
Street View
  • $1,105,800

    8053 S Valleyhead Way, Aurora, CO 80016

    5beds
    6baths
    2,016sqft
    SingleFamily
    Built in 2016
    0.38 Acres Lot
    $1,105,800 Zestimate®
    $549/sqft
    $3,935 Estimated rent

    Home value

    $1,105,800

    $1.05M - $1.16M

    $3,935/mo

    Zestimate® history
    Loading
    Loading...

    Owner options

    List your home for rent

    $3,935/mo

    Rent Zestimate®

    Find your next renter with Zillow Rental Manager. Plus, with online applications, you can quickly screen prospective tenants – for free.

    Learn more

    $3,935/mo

    Rent Zestimate®

    Refinance and save

    $5,167/mo

    Est. payment

    Refinancing to a lower rate could help reduce your monthly payments and save thousands over the life of the loan.

    See today's rates

    $5,167/mo

    Est. payment

    Explore your selling options

    Work with a Zillow partner agent

    Leverage their expertise and Zillow's premium Showcase listings to get your home seen by more buyers.

    Get started

    List with your own agent

    Get your home in front of millions of buyers by listing it on Zillow.

    Learn how to do it

    Sell it yourself

    Take full control of how buyers see your home on Zillow by listing For Sale by Owner (FSBO).

    List your home

    What's special

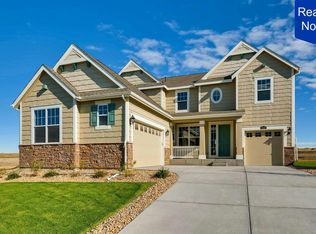
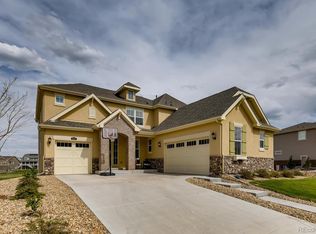
    Welcome home to highly desirable Blackstone Country Club! This breathtaking home sits right on the Golf Course and is filled to the brim with nearly every upgrade imaginable. Large front porch area greets your guests. Study/Den and Formal Dining area located just off the grand entryway. Next venture into the Chef's kitchen offering top of the line details including gas stove, 2 ovens, abundance of gorgeous cabinetry, and 2 enormous center islands. Also on the main level you will find a generously sized guest suite with private bath and huge great room with cozy fireplace and out of this world golf course views. Journey upstairs and discover the immense master quarters adorned with recessed ceiling and an plenty of space. The private 5-piece master bath is dream-worthy offering a mammoth shower, separate vanities, and giant walk in closet. Also found upstairs are 3 additional beds each with private 3/4 bath. The views with this home are out of this world, come see them in person today!

    This property is off market, which means it's not currently listed for sale or rent on Zillow. This may be different from what's available on other websites or public sources.

    Facts & features

    Interior

    Bedrooms & bathrooms
    • Bedrooms: 5
    • Bathrooms: 6
    Heating
    • Forced air
    Cooling
    • Central
    Features
    • Basement: Partially finished
    Interior area
    • Total interior livable area: 2,016 sqft

    Property

    Parking
    • Total spaces: 4
    • Parking features: Garage - Attached
    Features
    • Exterior features: Wood
    Lot
    • Size: 0.38 Acres
    Details
    • Parcel number: 207133401008

    Construction

    Type & style
    • Home type: SingleFamily
    Materials
    • Wood
    • Roof: Composition
    Condition
    • Year built: 2016

    Community & neighborhood

    Location
    • Region: Aurora

    HOA & financial

    HOA
    • Has HOA: Yes
    • HOA fee: $13 monthly

    Other

    Other facts
    • dining_rooms: 0
    • living_rooms: 0
    • fireplaces: 0
    • taxes_annual: 1244

    Price history

    DateEventPrice
    5/23/2017Sold$831,000-5%$412/sqft
    Source: Public Record Report a problem
    4/29/2017Pending sale$875,000$434/sqft
    Source: Denver Tech Center #9066690 Report a problem
    4/26/2017Listed for sale$875,000$434/sqft
    Source: Denver Tech Center #9066690 Report a problem
    4/11/2017Pending sale$875,000$434/sqft
    Source: Keller Williams - Denver Tech Center #9066690 Report a problem
    3/30/2017Listed for sale$875,000+7.2%$434/sqft
    Source: Keller Williams - Denver Tech Center #9066690 Report a problem
    12/27/2016Sold$816,532+5.9%$405/sqft
    Source: Public Record Report a problem
    9/5/2016Listing removed$771,000$382/sqft
    Source: Lennar Report a problem
    9/1/2016Price change$771,000-2.5%$382/sqft
    Source: Lennar Report a problem
    8/16/2016Listed for sale$790,400$392/sqft
    Source: Lennar Report a problem

    Public tax history

    YearProperty taxesTax assessment
    2025$10,169 +7.5%$75,576 -0.6%
    2024$9,464 +23.6%$76,059 -5.5%
    2023$7,654 -5.3%$80,517 +36.3%
    2022$8,081 $59,075 -2.8%
    2021-- $60,775 +4.3%
    2020$8,038 +9.7%$58,280
    2019$7,327 --
    2018$7,327 +0.8%$52,402
    2017$7,272 $52,402 +525.3%
    2016-- $8,380 +3.2%
    2015-- $8,122 +19.7%
    2014-- $6,786 -27.3%
    2013$1,047 $9,340 +4.6%
    2012-- $8,930
    2011$2,275 +7.3%$8,930 -44%
    2010$2,120 -4%$15,950 +5.8%
    2009$2,208 $15,080 -5.5%
    2008-- $15,950
    2007-- $15,950

    Find assessor info on the county website

    Neighborhood: Blackstone Country Club

    Nearby schools

    GreatSchools rating
    Schools provided by the listing agent
    • Elementary: Coyote Hills Elementary School
    • Middle: Fox Ridge Middle School
    • High: Cherokee Trail High School
    • District: Cherry Creek - www.ccsd.k12.co.us/index.htm

    Source: The MLS. This data may not be complete. We recommend contacting the local school district to confirm school assignments for this home.

    Get a cash offer in 3 minutes
    Find out how much your home could sell for in as little as 3 minutes with a no-obligation cash offer.
    Estimated market value
    $1,105,800
    Get a cash offer in 3 minutes
    Find out how much your home could sell for in as little as 3 minutes with a no-obligation cash offer.
    Estimated market value
    $1,105,800