Welcome to a modern and newly constructed move-in ready, Smart Home Technology Townhouse in the heart of Sterling Ranch. Built in 2022, this home has two spacious en suite bedrooms, that include one full, and one 3/4 bathrooms, and a main floor half-bath.
An open floor plan, flooded with natural light from the large windows, this beautifully designed layout seamlessly connects the living, dining, and kitchen areas, creating an inviting space perfect for everyday living and entertaining. The kitchen is a delight - equipped with a large island, walk-in pantry, and stainless appliances, including a Smart refrigerator and gas range with double convection oven.
Upstairs, you'll find two generously sized bedrooms, each with walk-in closets. The primary suite is a true retreat, featuring a luxurious four-piece bath and a Colorado Closet system for optimal organization. A conveniently located laundry room and loft sitting area completes the upper level. Outside, enjoy the Colorado sunshine on your covered front porch with a cozy seating area.
The attached two-car garage offers ample storage space and includes an EV hookup, two heavy duty storage racks, and solar connection availability. For your peace of mind, a radon mitigation system is installed. Abundant additional parking in front. This home is nestled in a vibrant community, where the charm of Littleton meets the convenience of city living. With a variety of local amenities nearby, there's always something to explore.
STERLING RANCH - an easily accessible, vibrant community with nearby parks, pool, recreation, Douglas County schools, and shopping centers. Sterling Center with Atlas Coffee, Living the Dream Brewing Company, Credit Union, and UC Health Medical Center. Experience the perfect blend of style, comfort, and modern living. Your dream home awaits!
DE- AI Version
Welcome to a modern and newly constructed Smart Home Technology Townhouse in the heart of Sterling Ranch. built in 2022, this home has two spacious bedrooms, two full bathrooms, one half-bath, and is move-in ready.
An open floor plan, flooded with natural light from the large windows, this beautifully designed layout seamlessly connects the living, dining, and kitchen areas, creating an inviting space perfect for everyday living and entertaining.
The kitchen is a delight - equipped with a large island, a separate pantry, and stainless appliances, including a Smart refrigerator and gas stove with convection oven.
Upstairs, you'll find two generously sized bedrooms, each with walk-in closets. The primary suite is a true retreat, featuring a luxurious five-piece bath and a California Closet system for optimal organization. A conveniently located laundry room and loft sitting area completes the upper level. Outside, enjoy the Colorado sunshine on your covered front porch with a cozy seating area. The attached two-car garage offers ample storage space and includes an EV hookup, two heavy duty storage racks, and solar connection availability. For your peace of mind, a radon mitigation system is installed. This home is nestled in a vibrant community, where the charm of Littleton meets the convenience of city living. With a variety of local amenities nearby, there's always something to explore.
STERLING RANCH - an easily accessible, vibrant community with nearby parks, pool, recreation, schools, and shopping centers. Sterling Cener with Atlas Coffee, Living the Dream Brewing Company, ENT Credit Union, and UC Health Medical Center. Experience the perfect blend of style, comfort, and modern living. Your dream home awaits!
Sold for $510,000
$510,000
8054 Sterling Ranch Ave #80125, Littleton, CO 80125
2beds
1,564sqft
Townhouse
Built in 2022
2,003 Square Feet Lot
$489,100 Zestimate®
$326/sqft
$2,820 Estimated rent
Home value
$489,100
$465,000 - $514,000
$2,820/mo
Zestimate® history
Owner options
List your home for rent
$2,820/mo
Rent Zestimate®
Find your next renter with Zillow Rental Manager. Plus, with online applications, you can quickly screen prospective tenants – for free.
$2,820/mo
Rent Zestimate®
Refinance and save
$3,406/mo
Est. payment
Refinancing to a lower rate could help reduce your monthly payments and save thousands over the life of the loan.
$3,406/mo
Est. payment
Explore your selling options
Work with a Zillow partner agent
Leverage their expertise and Zillow's premium Showcase listings to get your home seen by more buyers.
Get startedList with your own agent
Get your home in front of millions of buyers by listing it on Zillow.
Learn how to do itSell it yourself
Take full control of how buyers see your home on Zillow by listing For Sale by Owner (FSBO).
List your homeWhat's special
Covered front porchInviting spaceLoft sitting areaWalk-in pantryLuxurious four-piece bathColorado closet systemStainless appliances
Zillow last checked:
Listing updated:
Listed by:
Liza Hogan (970)925-8810,
Douglas Elliman Real Estate-Hyman Ave
Bought with:
Liza Hogan, EA284931
Douglas Elliman Real Estate-Hyman Ave
non- member
Source: AGSMLS,MLS#: 185023
Facts & features
Interior
Bedrooms & bathrooms
- Bedrooms: 2
- Bathrooms: 3
- Full bathrooms: 1
- 3/4 bathrooms: 1
- 1/2 bathrooms: 1
Bedroom 1
- Description: Primary
- Level: Upper
- Area: 156 Square Feet
- Dimensions: 12 x 13
Kitchen
- Description: Open Floor Plan
- Level: Main
- Area: 304 Square Feet
- Dimensions: 16 x 19
Heating
- Forced Air
Cooling
- Central Air
Appliances
- Laundry: In Hall, Inside
Interior area
- Total structure area: 1,564
- Total interior livable area: 1,564 sqft
- Finished area above ground: 1,564
- Finished area below ground: 0
Property
Parking
- Total spaces: 2
- Parking features: Electric Vehicle Charging Station(s)
- Garage spaces: 2
Features
- Levels: Two
- Stories: 2
Lot
- Size: 2,003 Square Feet
- Features: Landscaped
Details
- Parcel number: 222931113015
- Lease amount: $0
- Zoning: 1113
Construction
Type & style
- Home type: Townhouse
- Architectural style: Contemporary
- Property subtype: Townhouse
Materials
- Cement Siding, Frame
- Foundation: Slab
- Roof: Composition
Condition
- Excellent
- New construction: No
- Year built: 2022
Utilities & green energy
- Water: Public
Community & HOA
Community
- Subdivision: Out of Area
HOA
- Has HOA: Yes
- Amenities included: Clubhouse, Fitness Center
- Services included: Trash, Snow Removal, Maintenance Grounds
- HOA fee: $121 monthly
Location
- Region: Littleton
Financial & listing details
- Price per square foot: $326/sqft
- Annual tax amount: $5,488
- Date on market: 8/12/2024
- Listing terms: New Loan,Cash
- Inclusions: Ceiling Fan, Dryer, Refrigerator, Washer, Window Coverings, Range, Dishwasher
Price history
| Date | Event | Price |
|---|---|---|
| 3/3/2025 | Sold | $510,000$326/sqft |
Source: AGSMLS #185023 Report a problem | ||
| 2/4/2025 | Pending sale | $510,000$326/sqft |
Source: AGSMLS #185023 Report a problem | ||
| 1/7/2025 | Contingent | $510,000$326/sqft |
Source: AGSMLS #185023 Report a problem | ||
| 8/12/2024 | Listed for sale | $510,000$326/sqft |
Source: AGSMLS #185023 Report a problem | ||
Public tax history
Tax history is unavailable.
Neighborhood: 80125
Nearby homes
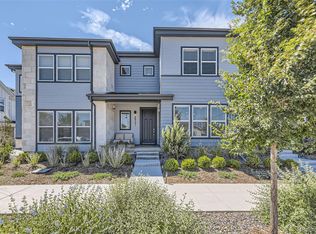
- $510,0002 bd3 ba1.5k sqft8054 Sterling Ranch Ave #B, Littleton, CO 80125Sold
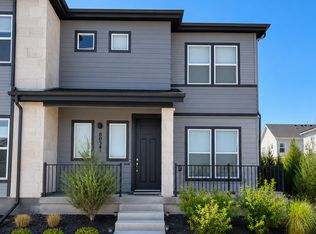
- $530,4004 bd3 ba1.9k sqft8054 Sterling Ranch Ave #D, Littleton, CO 80125Off Market
- $480,0003 bd3 ba1.5k sqft8054 Sterling Ranch Ave #C, Littleton, CO 80125Off Market
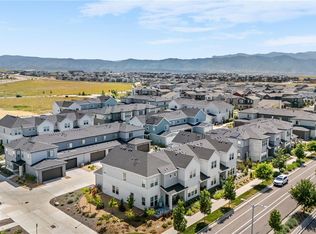
- $470,0002 bd3 ba1.5k sqft8024 Sterling Ranch Ave #C, Littleton, CO 80125Sold
- $512,1003 bd3 ba1.8k sqft8024 Sterling Ranch Ave #D, Littleton, CO 80125Off Market
- $484,0003 bd3 ba1.5k sqft8024 Sterling Ranch Ave #B, Littleton, CO 80125Off Market
- $529,1002 bd3 ba1.9k sqft8024 Sterling Ranch Ave #A, Littleton, CO 80125Off Market
- $540,9002 bd2 ba1.8k sqft8019 Navajo River Loop #D, Littleton, CO 80125Off Market
Nearby schools
GreatSchools rating
- 9/10Coyote Creek Elementary SchoolGrades: PK-6Distance: 2.6 mi
- 7/10Ranch View Middle SchoolGrades: 7-8Distance: 3.1 mi
- 9/10Thunderridge High SchoolGrades: 9-12Distance: 3.4 mi
Get a cash offer in 3 minutes
Find out how much your home could sell for in as little as 3 minutes with a no-obligation cash offer.
Estimated market value
$489,100
Get a cash offer in 3 minutes
Find out how much your home could sell for in as little as 3 minutes with a no-obligation cash offer.
Estimated market value
$489,100
- Colorado
- Douglas County
- Littleton
- 80125
- 8054 Sterling Ranch Ave Unit 80125
