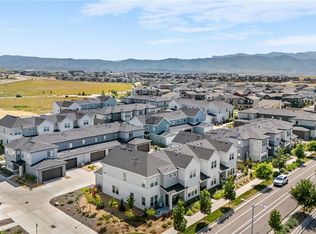
Discover modern, low maintenance living in Sterling Ranch. This inviting townhome features an open concept main level with a beautifully appointed kitchen, quartz countertops, a spacious center island, pantry, and stainless steel appliances. The kitchen flows seamlessly into the dining and living areas, creating an ideal space for everyday living and entertaining. Upstairs, three bedrooms offer flexibility for guests, a home office, or additional living space. Builder upgrades include quartz countertops in both the kitchen and bathrooms, adding a clean, contemporary finish throughout. An oversized attached two car garage provides valuable extra space for storage, bikes, and all your Colorado outdoor gear.
Enjoy the Sterling Ranch lifestyle with access to neighborhood parks, trails, pickleball courts, a community pool, and fitness amenities. With outdoor recreation at Chatfield State Park and Roxborough State Park nearby, it's easy to embrace the Colorado lifestyle. Combining modern finishes, thoughtful design, and low maintenance living, this home offers comfort, convenience, and room to make it your own.
Coming soon 11/02
$460,000
8024 Sterling Ranch Avenue #B, Littleton, CO 80125
3beds
1,590sqft
Townhouse
Built in 2022
-- sqft lot
$481,700 Zestimate®
$289/sqft
$170/mo HOA
What's special
- 4 days
- 215
- 26
Zillow last checked:
Listing updated:
Listed by:
Ryan Sanchez 303-489-2558 ryan.sanchez@theagencyre.com,
The Agency - Denver
Source: REcolorado as distributed by MLS GRID,MLS#: 8490445
Facts & features
Interior
Bedrooms & bathrooms
- Bedrooms: 3
- Bathrooms: 3
- Full bathrooms: 2
- 1/2 bathrooms: 1
- Main level bathrooms: 1
Bedroom
- Level: Upper
Bedroom
- Level: Upper
Bedroom
- Features: Primary Suite
- Level: Upper
Bathroom
- Features: En Suite Bathroom
- Level: Upper
Bathroom
- Level: Upper
Bathroom
- Level: Main
Kitchen
- Level: Main
Laundry
- Level: Upper
Living room
- Level: Main
Heating
- Forced Air
Cooling
- Central Air
Appliances
- Included: Dishwasher, Dryer, Microwave, Self Cleaning Oven, Washer
Features
- Has basement: No
- Common walls with other units/homes: 2+ Common Walls
Interior area
- Total structure area: 1,590
- Total interior livable area: 1,590 sqft
- Finished area above ground: 1,590
Video & virtual tour
Property
Parking
- Total spaces: 2
- Parking features: Garage - Attached
- Attached garage spaces: 2
Features
- Levels: Two
- Stories: 2
Details
- Parcel number: R0607887
- Special conditions: Standard
Construction
Type & style
- Home type: Townhouse
- Property subtype: Townhouse
- Attached to another structure: Yes
Materials
- Frame
- Roof: Composition
Condition
- Year built: 2022
Utilities & green energy
- Sewer: Public Sewer
Community & HOA
Community
- Subdivision: Sterling Ranch
HOA
- Has HOA: Yes
- Amenities included: Clubhouse, Playground, Pool
- Services included: Maintenance Grounds, Road Maintenance, Trash
- HOA fee: $170 monthly
- HOA name: Executive Management Group
- HOA phone: 720-677-6468
- Second HOA name: Sterling Ranch Community Authority Board
- Second HOA phone: 720-661-9694
Location
- Region: Littleton
Financial & listing details
- Price per square foot: $289/sqft
- Tax assessed value: $517,665
- Annual tax amount: $5,933
- Date on market: 11/2/2026
- Listing terms: Cash,Conventional,FHA,VA Loan
- Exclusions: Sellers Personal Property
- Ownership: Individual
Estimated market value
$481,700
$458,000 - $506,000
$2,933/mo
Price history
| Date | Event | Price |
|---|---|---|
| 9/1/2022 | Sold | $521,775$328/sqft |
Source: Public Record Report a problem | ||
Public tax history
| Year | Property taxes | Tax assessment |
|---|---|---|
| 2024 | $5,562 +401.8% | $34,680 -1% |
| 2023 | $1,108 -63% | $35,020 +442.1% |
| 2022 | $2,999 | $6,460 -63.3% |
| 2021 | -- | $17,620 +143% |
| 2020 | $1,237 | $7,250 |
Find assessor info on the county website
Monthly payment
Est. payment
Payment breakdown
Explore the cost of this home by adjusting the details. Changes won't be saved.Climate risks
Neighborhood: 80125
Nearby schools
Schools provided by the listing agent
- Elementary: Roxborough
- Middle: Ranch View
- High: Thunderridge
- District: Douglas RE-1
Source: REcolorado as distributed by MLS GRID. This data may not be complete. We recommend contacting the local school district to confirm school assignments for this home.
- $509,1003 bd3 ba1.8k sqft8024 Sterling Ranch Ave #D, Littleton, CO 80125Off Market
- $525,6002 bd3 ba1.9k sqft8024 Sterling Ranch Ave #A, Littleton, CO 80125Off Market
- $470,0002 bd3 ba1.5k sqft8024 Sterling Ranch Ave #C, Littleton, CO 80125Sold
- $529,0002 bd3 ba1.9k sqft8007 Navajo River Loop #E, Littleton, CO 80125Off Market
Similar homes
- $425,0003 bd3 ba1.5k sqft8043 Navajo River Loop #C, Littleton, CO 80125For Sale

 MLS ID #8851653, Courtney Wilson, RE/MAX Professionals. REcolorado as distributed by MLS GRID
- $465,0003 bd3 ba1.4k sqft7844 Horsebrush Lane #B, Littleton, CO 80125For Sale
 MLS ID #7092272, Brook Willardsen, Madison & Company Properties. REcolorado as distributed by MLS GRID
- from $462,9002 bd3 ba1.2k sqftPlan 302R Plan, Sterling Ranch : The Parkside Collection, Littleton, CO 80125New Construction
 Lennar Homes
- $521,7953 bd3 ba1.5k sqft7107 Watercress Drive, Littleton, CO 80125New Construction
 REcolorado as distributed by MLS GRID
- $479,5003 bd3 ba1.4k sqft7934 Slate River Street #C, Littleton, CO 80125For SaleMLS ID #2130786, Aleita L Ward, Keller Williams Advantage Realty LLC. REcolorado as distributed by MLS GRID
- $549,9003 bd3 ba2.3k sqft8806 Fraser River Loop, Littleton, CO 80125For SaleMLS ID #1818892, Yvette Alexander, Realty One Group Premier. REcolorado as distributed by MLS GRID
- $475,0003 bd3 ba1.4k sqft8417 Mount Kataka Street, Littleton, CO 80125For SaleMLS ID #4226061, Colleen Sophia, eXp Realty, LLC. REcolorado as distributed by MLS GRID
- $525,5953 bd3 ba1.6k sqft8928 San Antonio Street, Littleton, CO 80125New ConstructionREcolorado as distributed by MLS GRID
- $440,6952 bd3 ba1.2k sqft8922 San Antonio Street, Littleton, CO 80125New ConstructionREcolorado as distributed by MLS GRID
- $575,0004 bd4 ba2.3k sqftProspect Village, Littleton, CO 80125For SaleMLS ID #9676840, Justin Berry, Your Castle Real Estate Inc. REcolorado as distributed by MLS GRID
- $639,0003 bd3 ba1.9k sqft9192 Rio Lado Street, Littleton, CO 80125For SaleMLS ID #8169795, Rachel Smith, LIV Sotheby's International Realty. REcolorado as distributed by MLS GRID
- $615,0003 bd3 ba1.9k sqft9099 Fraser River Street, Littleton, CO 80125For SaleMLS ID #7886042, Paul Reisbeck, RE/MAX Alliance. REcolorado as distributed by MLS GRID
- $500,0003 bd3 ba1.5k sqft9719 Browns Peak Circle, Littleton, CO 80125For SaleMLS ID #8310161, Reana Kaminsky, Landmark Residential Brokerage. REcolorado as distributed by MLS GRID
- $630,0003 bd3 ba1.9k sqft8029 Adams Fork Avenue, Littleton, CO 80125For SaleMLS ID #8226960, Mary Jane Ogle, eXp Realty, LLC. REcolorado as distributed by MLS GRID
