Skip main navigation
Closed
  • $847,100

    8055 Breckenridge Dr, Long Grove, IL 60047

    5beds
    3,480sqft
    Single Family Residence
    Built in 2002
    0.65 Acres Lot
    $847,100 Zestimate®
    $243/sqft
    $5,367 Estimated rent

    Home value

    $847,100

    $805,000 - $889,000

    $5,367/mo

    Zestimate® history
    Loading
    Loading...

    Owner options

    List your home for rent

    $5,367/mo

    Rent Zestimate®

    Find your next renter with Zillow Rental Manager. Plus, with online applications, you can quickly screen prospective tenants – for free.

    Learn more

    $5,367/mo

    Rent Zestimate®

    Refinance and save

    $5,542/mo

    Est. payment

    Refinancing to a lower rate could help reduce your monthly payments and save thousands over the life of the loan.

    See today's rates

    $5,542/mo

    Est. payment

    Explore your selling options

    Work with a Zillow partner agent

    Leverage their expertise and Zillow's premium Showcase listings to get your home seen by more buyers.

    Get started

    List with your own agent

    Get your home in front of millions of buyers by listing it on Zillow.

    Learn how to do it

    Sell it yourself

    Take full control of how buyers see your home on Zillow by listing For Sale by Owner (FSBO).

    List your home

    What's special

    Cozy fireplaceNew modern light fixturesPrivate master balconyFloor to ceiling windowsHigh ceilingsPrivate en suite bathroomLarge center island

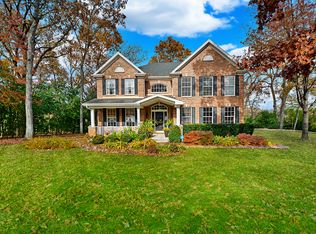
    MULTIPLE OFFERS RECEIVED! Highest and Best offers requested by 4:00 on Sunday. Prepare to fall in love with this breathtaking home that has been tastefully designed to offer the ultimate in luxury and elegance. On entry, immediately be impressed with the craftsmanship and custom designed inclusions. Nestled on a beautiful lot among the rolling hills of Indian Creek Club of Long Grove, the street appeal is like no other. Gorgeous landscaping, inviting front porch and brick & cedar exterior. Step inside to see the entire home streaming with sunlight and gleaming off of the rich hardwood floors. Open concept layout, with large windows and soaring ceilings, every room flows effortlessly into the next. The kitchen is an absolute DREAM with 42" cabinets, stainless steel appliances, subway tile back splash, quartz countertops, recessed lighting, large center island and an eating area. The space opens directly into the sun-drenched family room with cathedral ceilings, floor to ceiling windows and a cozy fireplace. The separate formal dining room is perfect for hosting guests. The living room is adorned with a board and batten wall and the natural light beckons you to stay awhile. The main level also features a 5th bedroom, full bathroom, an office and a laundry room. A dramatic staircase leads you upstairs to the remaining 4 bedrooms with vaulted ceilings & large closets. The extraordinary master boasts a bay window, his/hers double walk-in closets and a private en suite bathroom with 2 vanities, a beautiful shower and separate whirlpool tub! The master also has a private trex balcony, perfect for watching the sunset, relaxing or enjoying your morning coffee. There is a second full bathroom with dual vanities as well. Don't forget the unfinished English basement with high ceilings and roughed in plumbing. It's just waiting for your finishing touches! Fantastic backyard with a large re-stained deck, complete with new railings and stairs. Overlooking lush landscaping (protected land) with large trees and a walking path is the idyllic backdrop that completes this home. The perfect place for summer BBQ's and fun! Additional features/upgrades include: updated bathrooms, crown molding, new quartz countertops, dual zoned HVAC (one new furnace), in-ground sprinkler system, security system, water softener, Aprilaire humidifier, new modern light fixtures, new door to private master balcony, newer appliances and MUCH MORE! 3 car attached garage. Offering an idyllic and peaceful setting just minutes from shopping, dining, entertainment, parks and more! This home is sure to be the envy of all of your friends. Truly one-of-a-kind!

    This property is off market, which means it's not currently listed for sale or rent on Zillow. This may be different from what's available on other websites or public sources.

    Zillow last checked:

    Listing updated:

    Listed by:

    Sherri Esenberg 847-359-4600,

    Berkshire Hathaway HomeServices Starck Real Estate

    Bought with:

    Jennifer Schmidt

    Coldwell Banker Realty

    Source: MRED as distributed by MLS GRID,MLS#: 11769526MLS Logo

    Facts & features

    Interior

    Bedrooms & bathrooms
    • Bedrooms: 5
    • Bathrooms: 3
    • Full bathrooms: 3
    Rooms
    • Room types: Office, Bedroom 5, Foyer
    Primary bedroom
    • Features: Flooring (Carpet), Bathroom (Full)
    • Level: Second
    • Area: 375 Square Feet
    • Dimensions: 25X15
    Bedroom 2
    • Features: Flooring (Carpet)
    • Level: Second
    • Area: 144 Square Feet
    • Dimensions: 12X12
    Bedroom 3
    • Features: Flooring (Carpet)
    • Level: Second
    • Area: 192 Square Feet
    • Dimensions: 16X12
    Bedroom 4
    • Features: Flooring (Carpet)
    • Level: Second
    • Area: 240 Square Feet
    • Dimensions: 15X16
    Bedroom 5
    • Features: Flooring (Carpet)
    • Level: Main
    • Area: 210 Square Feet
    • Dimensions: 15X14
    Dining room
    • Features: Flooring (Hardwood)
    • Level: Main
    • Area: 154 Square Feet
    • Dimensions: 14X11
    Family room
    • Features: Flooring (Hardwood)
    • Level: Main
    • Area: 345 Square Feet
    • Dimensions: 23X15
    Foyer
    • Features: Flooring (Hardwood)
    • Level: Main
    • Area: 105 Square Feet
    • Dimensions: 15X7
    Kitchen
    • Features: Kitchen (Eating Area-Table Space, Island, Pantry-Closet), Flooring (Hardwood)
    • Level: Main
    • Area: 288 Square Feet
    • Dimensions: 16X18
    Laundry
    • Features: Flooring (Hardwood)
    • Level: Main
    • Area: 65 Square Feet
    • Dimensions: 5X13
    Living room
    • Features: Flooring (Hardwood)
    • Level: Main
    • Area: 210 Square Feet
    • Dimensions: 15X14
    Office
    • Features: Flooring (Hardwood)
    • Level: Main
    • Area: 165 Square Feet
    • Dimensions: 15X11
    Heating
    • Natural Gas, Forced Air, Zoned
    Cooling
    • Central Air
    Appliances
    • Included: Range, Microwave, Dishwasher, Refrigerator, Disposal, Humidifier
    • Laundry: Main Level, Gas Dryer Hookup
    Features
    • Cathedral Ceiling(s), 1st Floor Bedroom, In-Law Floorplan, 1st Floor Full Bath
    • Basement: Unfinished,Bath/Stubbed,Full,Daylight
    • Number of fireplaces: 1
    • Fireplace features: Gas Log, Family Room
    Interior area
    • Total structure area: 0
    • Total interior livable area: 3,480 sqft

    Property

    Parking
    • Total spaces: 3
    • Parking features: Asphalt, Garage Door Opener, Yes, Garage Owned, Attached, Garage
    • Attached garage spaces: 3
    • Has uncovered spaces: Yes
    Accessibility
    • Accessibility features: No Disability Access
    Features
    • Stories: 2
    • Patio & porch: Roof Deck, Deck
    • Has spa: Yes
    • Spa features: Indoor Hot Tub
    Lot
    • Size: 0.65 Acres
    • Dimensions: 155X185X155X180
    • Features: Wooded
    Details
    • Parcel number: 10353050100000
    • Special conditions: None
    • Other equipment: Water-Softener Owned, TV-Cable, Ceiling Fan(s), Sump Pump, Sprinkler-Lawn

    Construction

    Type & style
    • Home type: SingleFamily
    • Property subtype: Single Family Residence
    Materials
    • Brick, Cedar
    • Foundation: Concrete Perimeter
    • Roof: Shake
    Condition
    • New construction: No
    • Year built: 2002
    Details
    • Builder model: DURHAM

    Utilities & green energy

    • Electric: Circuit Breakers
    • Sewer: Public Sewer
    • Water: Shared Well

    Community & HOA

    Community
    • Features: Park, Curbs, Sidewalks, Street Lights
    • Security: Fire Sprinkler System, Carbon Monoxide Detector(s)
    • Subdivision: Indian Creek Club
    HOA
    • Has HOA: Yes
    • Services included: Other
    • HOA fee: $125 monthly
    Location
    • Region: Long Grove

    Financial & listing details

    • Price per square foot: $243/sqft
    • Tax assessed value: $640,489
    • Annual tax amount: $14,422
    • Date on market: 5/8/2023
    • Listing terms: Conventional
    • Ownership: Fee Simple

    Price history

    DateEventPrice
    6/26/2023Sold$715,000+5.9%$205/sqft
    Source: MRED as distributed by MLS GRID #11769526 Report a problem
    5/8/2023Contingent$675,000$194/sqft
    Source: MRED as distributed by MLS GRID #11769526 Report a problem
    5/8/2023Listed for sale$675,000$194/sqft
    Source: MRED as distributed by MLS GRID #11769526 Report a problem
    5/2/2023Listing removed--
    Source: BHHS broker feed Report a problem
    4/27/2023Listed for sale$675,000+40.6%$194/sqft
    Source: MRED as distributed by MLS GRID #11769526 Report a problem
    2/11/2019Sold$480,000-1.6%$138/sqft
    Source: MRED as distributed by MLS GRID #10160366 Report a problem
    1/19/2019Pending sale$488,000$140/sqft
    Source: @properties #10160366 Report a problem
    1/9/2019Price change$488,000-0.9%$140/sqft
    Source: @properties #10160366 Report a problem
    12/26/2018Price change$492,500-2.5%$142/sqft
    Source: @properties #10160366 Report a problem
    12/11/2018Price change$505,000-1%$145/sqft
    Source: @properties #10160366 Report a problem
    12/4/2018Price change$510,000-2.9%$147/sqft
    Source: @properties #10160366 Report a problem
    10/23/2018Listed for sale$525,000+1.9%$151/sqft
    Source: @properties #10116048 Report a problem
    3/25/2017Sold$515,000-1.9%$148/sqft
    Source: Public Record Report a problem
    2/18/2017Price change$525,000-2.8%$151/sqft
    Source: @properties #09347697 Report a problem
    8/11/2016Price change$539,900-3.6%$155/sqft
    Source: @properties #09347697 Report a problem
    6/16/2016Price change$560,000-2.6%$161/sqft
    Source: @properties #09220358 Report a problem
    5/13/2016Listed for sale$575,000-21.2%$165/sqft
    Source: @properties #09220358 Report a problem
    8/29/2005Sold$730,000+26.1%$210/sqft
    Source: Public Record Report a problem
    8/6/2002Sold$579,000$166/sqft
    Source: Public Record Report a problem

    Public tax history

    YearProperty taxesTax assessment
    2024$15,365 -1.2%$238,652 +11.8%
    2023$15,546 +2.8%$213,475 +9.1%
    2022$15,122 +4.9%$195,597 +4.3%
    2021$14,422 +0.1%$187,444 +6.6%
    2020$14,413 +3.4%$175,900 +3.4%
    2019$13,934 -0.9%$170,116 -4%
    2018$14,064 $177,229 +3.3%
    2017$14,064 -8.3%$171,650 -5.6%
    2016$15,333 +9.2%$181,918 +6.7%
    2015$14,045 +2.9%$170,543 +11.2%
    2014$13,645 -0.5%$153,314 -0.9%
    2012$13,709 +2.7%$154,676 -11.9%
    2011$13,343 -2.6%$175,555 -11.6%
    2010$13,704 -0.4%$198,491 -9.3%
    2009$13,754 +1.8%$218,946
    2008$13,508 +5.6%$218,946 +2.3%
    2006$12,789 +1.2%$214,103
    2005$12,637 -3.6%--
    2004$13,103 +4.6%--
    2003$12,529 +106.9%--
    2002$6,054 +5458.6%--
    2001$109 -48.9%$3,008 +4%
    2000$213 $2,893
    Find assessor info on the county website

    Neighborhood: 60047

    Nearby schools

    GreatSchools rating
    Schools provided by the listing agent
    • Elementary: Fremont Elementary School
    • Middle: Fremont Middle School
    • High: Mundelein Cons High School
    • District: 79

    Source: MRED as distributed by MLS GRID. This data may not be complete. We recommend contacting the local school district to confirm school assignments for this home.

    Get a cash offer in 3 minutes
    Find out how much your home could sell for in as little as 3 minutes with a no-obligation cash offer.
    Estimated market value
    $847,100
    Get a cash offer in 3 minutes
    Find out how much your home could sell for in as little as 3 minutes with a no-obligation cash offer.
    Estimated market value
    $847,100