Welcome to a true masterpiece of luxurious living in desirable Indian Creek of Long Grove. This stunning residence is a testament to elegance, boasting a plethora of exceptional features that will leave you in awe. The charm of the front porch welcomes you, and as you venture inside, you'll be captivated by the sheer grandeur of this home. The entrance is nothing short of boastful, with 10-foot ceilings on both the first and second floors providing an expansive sense of space. This impressive height is a testament to the craftsmanship and attention to detail that went into creating this residence. Each room is adorned with incredible craftsmanship, from the crown molding to the intricate details in the woodworking, showcasing the true artistry that has gone into this home. Safety and peace of mind are paramount here, as a state-of-the-art fire suppression system stands ready to protect this exquisite home. The kitchen is a culinary dream, featuring an oversized island, high-end stainless steel appliances, and large picture windows that flood the space with natural light. This is the heart of the home, where gourmet meals are prepared with ease and where unforgettable memories are made. The bedrooms are no less extravagant, with spacious layouts and ample closets, ensuring that every member of the household has their own haven of relaxation and retreat. Each room is a sanctuary, a testament to the thoughtful design and luxury that defines this residence. The finished lookout basement provides an expansive retreat, offering endless possibilities for relaxation and entertainment. Whether you're hosting guests or enjoying a quiet evening in, the deck with a fully equipped bar and the brick paver patio with a counter create inviting outdoor spaces that seamlessly blend with the interior. The lush green lawn adorned with an in-ground sprinkler system ensures that the grounds remain beautifully manicured. This is a true oasis of comfort, style, and extravagance, where you'll find your dream home that offers the very finest in living. Welcome to a life of unparalleled luxury.
Closed
$780,201
8057 Breckenridge Dr, Long Grove, IL 60047
5beds
4,008sqft
Single Family Residence
Built in 2002
0.66 Acres Lot
$917,000 Zestimate®
$195/sqft
$6,239 Estimated rent
Home value
$917,000
$871,000 - $963,000
$6,239/mo
Zestimate® history
Owner options
List your home for rent
$6,239/mo
Rent Zestimate®
Find your next renter with Zillow Rental Manager. Plus, with online applications, you can quickly screen prospective tenants – for free.
$6,239/mo
Rent Zestimate®
Refinance and save
$6,074/mo
Est. payment
Refinancing to a lower rate could help reduce your monthly payments and save thousands over the life of the loan.
$6,074/mo
Est. payment
Explore your selling options
Work with a Zillow partner agent
Leverage their expertise and Zillow's premium Showcase listings to get your home seen by more buyers.
Get startedList with your own agent
Get your home in front of millions of buyers by listing it on Zillow.
Learn how to do itSell it yourself
Take full control of how buyers see your home on Zillow by listing For Sale by Owner (FSBO).
List your homeWhat's special
In-ground sprinkler systemSpacious layoutsCrown moldingHigh-end stainless steel appliancesLarge picture windowsGourmet mealsAmple closets
Zillow last checked:
Listing updated:
Listed by:
Helen Oliveri 847-967-0022,
Helen Oliveri Real Estate
Bought with:
T. Danielle Broytman
Core Realty & Investments Inc.
Source: MRED as distributed by MLS GRID,MLS#: 11921120
Facts & features
Interior
Bedrooms & bathrooms
- Bedrooms: 5
- Bathrooms: 4
- Full bathrooms: 4
Rooms
- Room types: Bedroom 5, Eating Area, Loft, Recreation Room, Game Room, Sitting Room, Foyer
Primary bedroom
- Features: Flooring (Carpet), Window Treatments (Curtains/Drapes), Bathroom (Full, Double Sink, Whirlpool & Sep Shwr)
- Level: Second
- Area: 260 Square Feet
- Dimensions: 20X13
Bedroom 2
- Features: Flooring (Carpet), Window Treatments (Blinds)
- Level: Second
- Area: 154 Square Feet
- Dimensions: 14X11
Bedroom 3
- Features: Flooring (Carpet), Window Treatments (Blinds)
- Level: Second
- Area: 176 Square Feet
- Dimensions: 16X11
Bedroom 4
- Features: Flooring (Carpet), Window Treatments (Blinds)
- Level: Second
- Area: 168 Square Feet
- Dimensions: 14X12
Bedroom 5
- Features: Flooring (Carpet), Window Treatments (Blinds)
- Level: Main
- Area: 168 Square Feet
- Dimensions: 14X12
Bar entertainment
- Features: Flooring (Ceramic Tile)
- Level: Basement
- Area: 144 Square Feet
- Dimensions: 16X9
Dining room
- Features: Flooring (Carpet), Window Treatments (All)
- Level: Main
- Area: 168 Square Feet
- Dimensions: 14X12
Eating area
- Features: Flooring (Hardwood)
- Level: Main
- Area: 165 Square Feet
- Dimensions: 15X11
Family room
- Features: Flooring (Carpet), Window Treatments (All)
- Level: Main
- Area: 360 Square Feet
- Dimensions: 20X18
Foyer
- Features: Flooring (Hardwood)
- Level: Main
- Area: 189 Square Feet
- Dimensions: 21X9
Game room
- Features: Flooring (Carpet)
- Level: Basement
- Area: 336 Square Feet
- Dimensions: 21X16
Kitchen
- Features: Kitchen (Eating Area-Table Space, Island), Flooring (Hardwood), Window Treatments (All)
- Level: Main
- Area: 270 Square Feet
- Dimensions: 18X15
Laundry
- Features: Flooring (Vinyl)
- Level: Main
- Area: 84 Square Feet
- Dimensions: 14X6
Living room
- Features: Flooring (Carpet), Window Treatments (All)
- Level: Main
- Area: 210 Square Feet
- Dimensions: 15X14
Loft
- Features: Flooring (Carpet)
- Level: Second
- Area: 300 Square Feet
- Dimensions: 20X15
Recreation room
- Features: Flooring (Carpet)
- Level: Basement
- Area: 640 Square Feet
- Dimensions: 40X16
Sitting room
- Features: Flooring (Carpet), Window Treatments (All)
- Level: Second
- Area: 195 Square Feet
- Dimensions: 15X13
Heating
- Natural Gas, Forced Air, Zoned
Cooling
- Central Air, Zoned
Appliances
- Included: Double Oven, Microwave, Dishwasher, Refrigerator, Washer, Dryer, Disposal, Stainless Steel Appliance(s), Cooktop, Humidifier
- Laundry: Main Level, Gas Dryer Hookup, Sink
Features
- Cathedral Ceiling(s), Wet Bar, 1st Floor Bedroom, In-Law Floorplan, 1st Floor Full Bath, Walk-In Closet(s), High Ceilings, Separate Dining Room
- Flooring: Hardwood, Carpet
- Basement: Finished,Full,Daylight
- Number of fireplaces: 2
- Fireplace features: Family Room, Basement
Interior area
- Total structure area: 6,012
- Total interior livable area: 4,008 sqft
- Finished area below ground: 2,004
Property
Parking
- Total spaces: 3
- Parking features: Asphalt, Garage Door Opener, On Site, Garage Owned, Attached, Garage
- Attached garage spaces: 3
- Has uncovered spaces: Yes
Accessibility
- Accessibility features: No Disability Access
Features
- Stories: 2
- Patio & porch: Deck, Patio
- Exterior features: Outdoor Grill
Lot
- Size: 0.66 Acres
- Dimensions: 155 X 190
- Features: Landscaped, Mature Trees, Backs to Trees/Woods
Details
- Additional structures: Pergola
- Parcel number: 10353050110000
- Special conditions: None
- Other equipment: Water-Softener Owned, Sump Pump, Sprinkler-Lawn
Construction
Type & style
- Home type: SingleFamily
- Architectural style: Colonial
- Property subtype: Single Family Residence
Materials
- Brick, Other
- Foundation: Concrete Perimeter
- Roof: Asphalt
Condition
- New construction: No
- Year built: 2002
Utilities & green energy
- Electric: Circuit Breakers, 200+ Amp Service
- Sewer: Public Sewer
- Water: Public
Community & HOA
Community
- Features: Park, Curbs, Sidewalks, Street Lights, Street Paved
- Security: Security System, Fire Sprinkler System
- Subdivision: Indian Creek Club
HOA
- Has HOA: Yes
- Services included: Other
- HOA fee: $125 monthly
Location
- Region: Long Grove
Financial & listing details
- Price per square foot: $195/sqft
- Tax assessed value: $671,584
- Annual tax amount: $15,742
- Date on market: 11/1/2023
- Listing terms: Conventional
- Ownership: Fee Simple
Price history
| Date | Event | Price |
|---|---|---|
| 12/12/2023 | Sold | $780,201+0.7%$195/sqft |
Source:  MRED as distributed by MLS GRID #11921120 Report a problem MRED as distributed by MLS GRID #11921120 Report a problem | ||
| 11/6/2023 | Contingent | $775,000$193/sqft |
Source: MRED as distributed by MLS GRID #11921120 Report a problem | ||
| 11/1/2023 | Listed for sale | $775,000+17.9%$193/sqft |
Source: MRED as distributed by MLS GRID #11921120 Report a problem | ||
| 1/21/2003 | Sold | $657,500$164/sqft |
Source: Public Record Report a problem | ||
Public tax history
| Year | Property taxes | Tax assessment |
|---|---|---|
| 2024 | $16,794 +2.8% | $250,237 +11.8% |
| 2023 | $16,333 +3.8% | $223,839 +9.1% |
| 2022 | $15,742 +4.8% | $205,093 +5.2% |
| 2021 | $15,015 +0.1% | $194,887 +6.6% |
| 2020 | $15,006 +3.5% | $182,884 +3.4% |
| 2019 | $14,502 -8.7% | $176,870 -11.3% |
| 2018 | $15,892 | $199,454 +3.2% |
| 2017 | $15,892 +2.7% | $193,176 -0.7% |
| 2016 | $15,469 +4% | $194,461 +6.7% |
| 2015 | $14,879 +2.9% | $182,302 +12.5% |
| 2014 | $14,455 -0.5% | $162,060 -0.9% |
| 2012 | $14,531 +2.7% | $163,499 -12% |
| 2011 | $14,155 -1.4% | $185,880 -10.5% |
| 2010 | $14,359 +6.2% | $207,698 -3.6% |
| 2009 | $13,522 +1.5% | $215,352 |
| 2008 | $13,326 -0.1% | $215,352 -0.4% |
| 2006 | $13,344 -2.7% | $216,312 |
| 2005 | $13,707 -12% | -- |
| 2004 | $15,570 -2.1% | -- |
| 2003 | $15,897 +212.9% | -- |
| 2002 | $5,080 +4495.4% | -- |
| 2001 | $111 -49% | $3,053 +3.9% |
| 2000 | $217 | $2,937 |
Find assessor info on the county website
Neighborhood: 60047
Nearby homes
- $856,5005 bd3 ba3.4k sqft8055 Breckenridge Dr, Long Grove, IL 60047Off Market
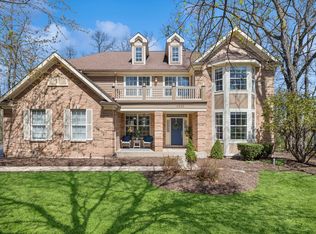
- $937,1004 bd4 ba4.5k sqft8059 Breckenridge Dr, Long Grove, IL 60047Off Market
- $706,800-- bd2 ba3k sqft8094 Breckenridge Dr, Long Grove, IL 60047Off Market
- $650,0004 bd3 ba2.5k sqft8096 Breckenridge Dr, Long Grove, IL 60047Off Market
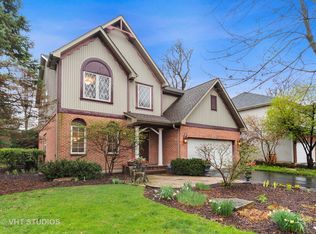
- $812,400-- bd3 ba3.6k sqft8092 Breckenridge Dr, Long Grove, IL 60047Off Market
- $981,2005 bd5 ba4.5k sqft8053 Breckenridge Dr, Long Grove, IL 60047Off Market
- $775,700-- bd3 ba3.3k sqft8090 East Orch, Long Grove, IL 60047Off Market
- $729,0005 bd3 ba3.3k sqft8090 Orchard Commons E, Long Grove, IL 60047Off Market
Nearby schools
GreatSchools rating
- 8/10Fremont Intermediate SchoolGrades: 3-5Distance: 3.4 mi
- 7/10Fremont Jr High/Middle SchoolGrades: 6-8Distance: 3.3 mi
- 7/10Mundelein Cons High SchoolGrades: 9-12Distance: 2.3 mi
Schools provided by the listing agent
- Elementary: Fremont Elementary School
- Middle: Fremont Middle School
- High: Mundelein Cons High School
- District: 79
Source: MRED as distributed by MLS GRID. This data may not be complete. We recommend contacting the local school district to confirm school assignments for this home.
Get a cash offer in 3 minutes
Find out how much your home could sell for in as little as 3 minutes with a no-obligation cash offer.
Estimated market value
$917,000
Get a cash offer in 3 minutes
Find out how much your home could sell for in as little as 3 minutes with a no-obligation cash offer.
Estimated market value
$917,000
- Illinois
- Lake County
- Long Grove
- 60047
- 8057 Breckenridge Dr
Nearby cities
Nearby zip codes
Other Long Grove Topics
