Skip main navigation
Sold for $674,000
  • $674,000

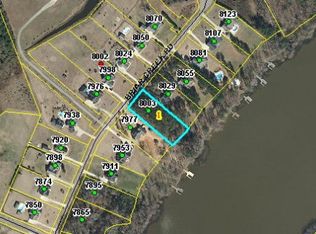
    8055 Briar Creek Road, Rocky Mount, NC 27803

    3beds
    3,118sqft
    Single Family Residence
    Built in 2006
    1.05 Acres Lot
    $719,500 Zestimate®
    $216/sqft
    $2,456 Estimated rent

    Home value

    $719,500

    $676,000 - $763,000

    $2,456/mo

    Zestimate® history
    Loading
    Loading...

    Owner options

    List your home for rent

    $2,456/mo

    Rent Zestimate®

    Find your next renter with Zillow Rental Manager. Plus, with online applications, you can quickly screen prospective tenants – for free.

    Learn more

    $2,456/mo

    Rent Zestimate®

    Refinance and save

    $3,996/mo

    Est. payment

    Refinancing to a lower rate could help reduce your monthly payments and save thousands over the life of the loan.

    See today's rates

    $3,996/mo

    Est. payment

    Explore your selling options

    Work with a Zillow partner agent

    Leverage their expertise and Zillow's premium Showcase listings to get your home seen by more buyers.

    Get started

    List with your own agent

    Get your home in front of millions of buyers by listing it on Zillow.

    Learn how to do it

    Sell it yourself

    Take full control of how buyers see your home on Zillow by listing For Sale by Owner (FSBO).

    List your home

    What's special

    Gas fireplaceRocking chair front porchTray ceilingsPlantation shuttersReservoir viewBeautiful hardwood floorsAccent lighting
    Located in the beautiful Briar Creek neighborhood, this home is exceptional! The yard is pristine, the home is bright and inviting, and the reservoir view and access ensures that you feel like you are on vacation every single day! Reservoir - Direct Access to Deep Water; Dock with Boat Lift; Brick and Vinyl - No Maintenance; 3 Car Garage (20' deep); Exceptional Landscaping; Well Water for Irrigation; Exterior Uplighting; Split Floor Plan Design; Beautiful Hardwood Floors; Tray Ceilings with Accent Lighting; High-End Custom Molding; Tankless Water Heater; Plantation Shutters; Large Transom Windows; Good Lighting Including Dimmers; Gas Fireplace with Marble Surround; Gutters & Sidewalks Front and Back; Rocking Chair Front Porch ; 15-Lite Glass Pocket Doors ; Sunroom & Bonus Room; Washer & Dryer Convey; Large Bright Walk-In Floored Attic; Built-in Wall Safe in Master; Termite Bonded; 2 Additional Rooms used as Bedrooms; Very Private Outdoor Deck includes Stamped Concrete and Bose Outdoor Speakers; High-End Kitchen Features Include: Thermador Appliances, 5-Burner Gas Stove, Cabinet Depth Refrigerator (conveys), Pot Filler Above Stove, Granite Countertops, Reverse Osmosis Water System, Eat-in and Bar Seating, Views of the Reservoir; Vivant Alarm System, Including Exterior Cameras (Conveys); Smart Thermostats; Utilities Average $285 per Month; Optimum Internet - 300 Mb Speed

    Zillow last checked:

    Listing updated:

    Listed by:

    Sterling Grimes 252-813-8216,

    Moorefield Real Estate LLC

    Bought with:

    Sterling Grimes, 267896

    Moorefield Real Estate LLC

    Source: Hive MLS,MLS#: 100392041MLS LogoOriginating MLS: Rocky Mount Area Association of Realtors

    Facts & features

    Interior

    Bedrooms & bathrooms
    • Bedrooms: 3
    • Bathrooms: 3
    • Full bathrooms: 3
    Primary bedroom
    • Description: Includes Backyard and Reservoir Views
    • Level: First
    Bedroom 2
    • Level: First
    Bedroom 3
    • Level: First
    Bonus room
    • Description: Perfect Hangout Location
    • Level: Second
    Dining room
    • Description: Easily Seats 10+
    • Level: First
    Great room
    • Description: Wonderful Reservoir Views and Marble Fireplace
    • Level: First
    Kitchen
    • Description: Lots of High-End Kitchen Amenities
    • Level: First
    Laundry
    • Description: Separate Room - Convenient to Master
    Office
    • Description: Currently Used as a 5th Bedroom
    Office
    • Description: Currently Used as a 4th Bedroom
    • Level: Second
    Sunroom
    • Description: Glass Pocket Doors and Reservoir Views
    • Level: First
    Heating
    • Gas Pack, Heat Pump, Electric
    Cooling
    • Central Air
    Appliances
    • Included: Vented Exhaust Fan, Gas Cooktop, Freezer, Washer, Refrigerator, Dryer, Disposal, Dishwasher, Convection Oven, Wall Oven
    • Laundry: Dryer Hookup, Washer Hookup, Laundry Room
    Features
    • Master Downstairs, Walk-in Closet(s), Tray Ceiling(s), High Ceilings, Entrance Foyer, Ceiling Fan(s), Walk-in Shower, Gas Log, Walk-In Closet(s)
    • Flooring: Carpet, Tile, Wood
    • Doors: Storm Door(s)
    • Basement: None
    • Attic: Floored,Walk-In
    • Has fireplace: Yes
    • Fireplace features: Gas Log
    Interior area
    • Total structure area: 3,118
    • Total interior livable area: 3,118 sqft

    Property

    Parking
    • Total spaces: 4
    • Parking features: Additional Parking, Concrete, Garage Door Opener, On Site, Paved
    • Uncovered spaces: 4
    Features
    • Levels: One and One Half
    • Stories: 2
    • Patio & porch: Covered, Patio
    • Exterior features: Irrigation System, Gas Log, Storm Doors
    • Fencing: None
    • Has view: Yes
    • View description: River, Water
    • Has water view: Yes
    • Water view: River,Water
    • Waterfront features: Boat Lift, Waterfront, Water Access Comm, Boat Dock
    • Frontage type: River,See Remarks
    Lot
    • Size: 1.05 Acres
    • Dimensions: 1.05 acres
    • Features: Boat Dock, Boat Lift, Deeded Waterfront, Water Access Comm
    Details
    • Parcel number: 372700403549
    • Zoning: R
    • Special conditions: Standard

    Construction

    Type & style
    • Home type: SingleFamily
    • Property subtype: Single Family Residence
    Materials
    • Brick Veneer
    • Foundation: Crawl Space
    • Roof: Architectural Shingle
    Condition
    • New construction: No
    • Year built: 2006

    Utilities & green energy

    • Sewer: Septic Tank
    • Water: Public, Well
    • Utilities for property: Natural Gas Connected, Water Available

    Community & neighborhood

    Security
    • Security features: Security System
    Location
    • Region: Rocky Mount
    • Subdivision: Briar Creek

    HOA & financial

    HOA
    • Has HOA: Yes
    • HOA fee: $325 monthly
    • Amenities included: Waterfront Community, Boat Dock, Ramp
    • Association name: Briar Creek Homeowners Association
    • Association phone: 252-903-4251

    Other

    Other facts
    • Listing agreement: Exclusive Right To Sell
    • Listing terms: Cash,Conventional,FHA,VA Loan

    Price history

    DateEventPrice
    8/16/2023Sold$674,000$216/sqft
    Source: Hive MLS #100392041 Report a problem
    7/1/2023Pending sale$674,000$216/sqft
    Source: Hive MLS #100392041 Report a problem
    6/29/2023Listed for sale$674,000+56.7%$216/sqft
    Source: Hive MLS #100392041 Report a problem
    6/7/2013Sold$430,000-5.1%$138/sqft
    Source: Hive MLS #60049571 Report a problem
    8/25/2006Sold$453,000+327.4%$145/sqft
    Source: Public Record Report a problem
    5/2/2006Sold$106,000$34/sqft
    Source: Public Record Report a problem

    Public tax history

    YearProperty taxesTax assessment
    2024$4,415 +36.3%$599,300 +45.5%
    2023$3,239 $411,970
    2022$3,239 0%$411,970
    2021$3,239 -1.8%$411,970
    2020$3,298 -0.1%$411,970
    2019$3,301 $411,970
    2018$3,301 -0.1%$411,970 -2.2%
    2017$3,303 -5.2%$421,340 -3.3%
    2015$3,485 +2.8%$435,910 0%
    2014$3,391 +0.1%$435,930 +0.1%
    2012$3,387 -2.3%$435,330 -2.9%
    2011$3,465 $448,140 +2.9%
    2010-- $435,330 +27.6%
    2008$2,773 +4.3%$341,080 +4.4%
    2007$2,660 $326,600

    Find assessor info on the county website

    Neighborhood: 27803

    Nearby schools

    GreatSchools rating
    Get pre-qualified for a loan
    At Zillow Home Loans, we can pre-qualify you in as little as 5 minutes with no impact to your credit score.

    An equal housing lender. NMLS #10287.