Skip main navigation
Off market
  • $981,000

    8081 Briar Creek Rd, Rocky Mount, NC 27803

    6beds
    7,668sqft
    SingleFamily
    Built in 2007
    1.02 Acres Lot
    $981,000 Zestimate®
    $128/sqft
    $3,959 Estimated rent

    Home value

    $981,000

    $853,000 - $1.12M

    $3,959/mo

    Zestimate® history
    Loading
    Loading...

    Owner options

    List your home for rent

    $3,959/mo

    Rent Zestimate®

    Find your next renter with Zillow Rental Manager. Plus, with online applications, you can quickly screen prospective tenants – for free.

    Learn more

    $3,959/mo

    Rent Zestimate®

    Refinance and save

    $5,835/mo

    Est. payment

    Refinancing to a lower rate could help reduce your monthly payments and save thousands over the life of the loan.

    See today's rates

    $5,835/mo

    Est. payment

    Explore your selling options

    Work with a Zillow partner agent

    Leverage their expertise and Zillow's premium Showcase listings to get your home seen by more buyers.

    Get started

    List with your own agent

    Get your home in front of millions of buyers by listing it on Zillow.

    Learn how to do it

    Sell it yourself

    Take full control of how buyers see your home on Zillow by listing For Sale by Owner (FSBO).

    List your home

    What's special

    Free-form salt water poolBasketball courtHalf bathOpen floor planLarge master bathCustom showerFrench door refrigerator

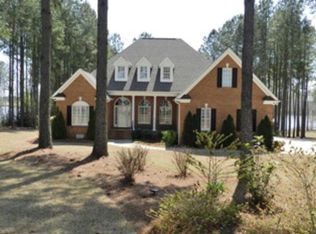
    Realtors, do not contact about listing this home. This 6 bedroom house sits on a 1.02 acre lot the Tar River. The main level boasts an open floor plan with a large kitchen, open to a family room and breakfast nook. GE profile appliances include double wall ovens, a gas cooktop, microwave, French door refrigerator and dishwasher. A vaulted ceilinged Grand room is open to the dining room and foyer. The main level master suite is tucked away and opens into a large master bath with a jetted tub, custom shower, his & hers vanities, and connected his and hers walk in closets. Laundry, office and half bath also on the main floor. The second floor consists of 5 bedrooms, and 4 full baths (3 bedrooms with a private full bath, the other 2 share a Jack & Jill style bath.) The front and back staircases are connected by a balcony that overlooks the main floor Grand room. A fully finished walkout basement contains 2 additional bonus rooms with closets, a full bath, built in tile-top bar, a large open room as well as a media room/workout area with a built in TV stand and shelves. Wood look luxury vinyl tile throughout the basement with the exception of the bathroom and entryway which are tile. The back deck looks out onto the Tar River. A large, free-form salt water pool and basketball court make this backyard perfect for active families.

    This property is off market, which means it's not currently listed for sale or rent on Zillow. This may be different from what's available on other websites or public sources.

    Facts & features

    Interior

    Bedrooms & bathrooms
    • Bedrooms: 6
    • Bathrooms: 7
    • Full bathrooms: 6
    • 1/2 bathrooms: 1
    Heating
    • Heat pump, Electric
    Cooling
    • Central
    Appliances
    • Included: Dishwasher, Dryer, Freezer, Microwave, Range / Oven, Refrigerator, Washer
    Features
    • 1st Floor Master, 9Ft+ Ceilings, Ceiling - Trey, Whirlpool, Smoke Detectors, Walk-in Shower, Gas Logs, Solid Surface
    • Flooring: Tile, Other, Carpet, Hardwood
    • Basement: Finished
    • Has fireplace: Yes
    Interior area
    • Total interior livable area: 7,668 sqft

    Property

    Parking
    • Parking features: Garage - Attached
    Features
    • Exterior features: Stone, Brick, Composition
    • Fencing: Metal/Ornamental, Invisible Dog
    • Has view: Yes
    • View description: Water
    • Has water view: Yes
    • Water view: Water
    Lot
    • Size: 1.02 Acres
    Details
    • Parcel number: 372700404720

    Construction

    Type & style
    • Home type: SingleFamily
    • Architectural style: Contemporary
    Materials
    • Foundation: Other
    • Roof: Asphalt
    Condition
    • Year built: 2007

    Community & neighborhood

    Location
    • Region: Rocky Mount

    HOA & financial

    HOA
    • Has HOA: Yes
    • HOA fee: $38 monthly

    Other

    Other facts
    • Interior Features: 1st Floor Master, 9Ft+ Ceilings, Ceiling - Trey, Whirlpool, Smoke Detectors, Walk-in Shower, Gas Logs, Solid Surface
    • Construction Type: Stick Built
    • Appliances/Equip: Double Oven, Cooktop - Electric
    • Construction: Wood Frame
    • Foundation: Crawl Space
    • Parking/Driveway: Paved, On Site
    • Road Type/Frontage: Public (City/Cty/St)
    • Roof: Shingle
    • Rooms: Bedroom 2, Bedroom 3, Great Room, Kitchen, Master Bedroom, Bedroom 4, Bedroom 5
    • Water/Sewer: Well Water, Septic On Site, Water Tap Available, Community Water Available
    • Lot Water Features: Boat Slip, Water Access Comm
    • HOA: Yes
    • HOA Amenities: Maint - Comm Areas, Mgmt Fee, Tax Comm Areas, Boat Slip - Not Assigned, Street Lights, Ramp
    • Laundry Location: Room
    • Exterior Features: Irrigation System
    • Fencing: Metal/Ornamental, Invisible Dog
    • Water Heater: Tankless

    Price history

    DateEventPrice
    9/12/2022Listing removed--
    Source: Owner Report a problem
    6/25/2022Listed for sale$950,000+5.7%$124/sqft
    Source: Owner Report a problem
    6/12/2019Listing removed$899,000$117/sqft
    Source: Chesson Agency #100125535 Report a problem
    8/21/2018Price change$899,000-10.1%$117/sqft
    Source: Chesson Agency #100125535 Report a problem
    7/13/2018Listed for sale$999,999+843.4%$130/sqft
    Source: Chesson Agency #100125535 Report a problem
    9/8/2006Sold$106,000$14/sqft
    Source: Public Record Report a problem

    Public tax history

    YearProperty taxesTax assessment
    2024$4,997 -8.9%$681,430 -4%
    2023$5,487 $710,180
    2022$5,487 $710,180
    2021$5,487 $710,180
    2020$5,487 $710,180
    2019$5,487 $710,180
    2018$5,487 $710,180
    2017$5,487 -4.2%$710,180 -4.3%
    2015$5,728 +0.5%$742,060
    2014$5,699 $742,060
    2012$5,699 +0.3%$742,060
    2011$5,681 $742,060 +14.9%
    2010-- $645,600 +230.6%
    2008$1,533 $195,280

    Find assessor info on the county website

    Neighborhood: 27803

    Nearby schools

    GreatSchools rating
    Schools provided by the listing agent
    • Elementary: Coopers
    • Middle: Southern Nash
    • High: Southern Nash

    Source: The MLS. This data may not be complete. We recommend contacting the local school district to confirm school assignments for this home.

    Get pre-qualified for a loan
    At Zillow Home Loans, we can pre-qualify you in as little as 5 minutes with no impact to your credit score.

    An equal housing lender. NMLS #10287.