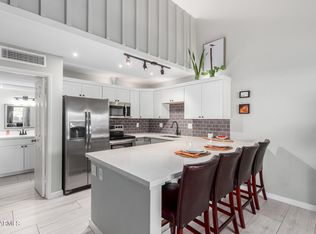
FULLY REMODELED and move-in ready, this beautifully updated Scottsdale condo blends contemporary style with everyday comfort. The kitchen shines with all-new stainless-steel appliances, white shaker cabinetry, durable quartz countertops, a stainless steel sink, and sleek polished chrome hardware for a clean, modern feel. A dedicated coffee and tea bar with floating decorative shelving above adds charm and convenience, while a built-in pull-out garbage system keeps the space organized and clutter-free.
The first-floor features easy-to-maintain LVT wood-look flooring, offering both durability and visual warmth, while the upstairs bedrooms are finished with neutral carpeting for added comfort and acoustic benefits. The expanded primary bathroom provides additional cabinetry space enhancing both function and storage along with an LED mirror and new shower system with integrated shelving.
Additional improvements include fresh interior paint throughout, a new heating and cooling system, all new door hardware, energy-efficient LED lighting, and professionally cleaned air ducts, ensuring a bright, refreshed, and well-maintained living environment.
Woodland Springs has recently been updated with resort-style amenities, including a community pool, spa, fitness center, sauna, clubhouse and tennis courts... so you can enjoy your new home inside and out!
For sale
Price cut: $13K (9/3)
$305,000
8055 E Thomas Rd #115, Scottsdale, AZ 85251
2beds
2baths
1,023sqft
Condominium
Built in 1972
-- sqft lot
$298,000 Zestimate®
$298/sqft
$298/mo HOA
What's special
Tennis courtsSleek polished chrome hardwareFresh interior paint throughoutProfessionally cleaned air ductsAll new door hardwareStainless steel sinkWhite shaker cabinetry
- 57 days
- 172
- 9
Zillow last checked:
Listing updated:
Listed by:
Keith J Cohen 623-217-5417,
Peak Experience Realty
Source: NAZMLS,MLS#: 205355
Facts & features
Interior
Bedrooms & bathrooms
- Bedrooms: 2
- Bathrooms: 2
Heating
- Forced Air, Electric, Heat Pump
Cooling
- Central Air
Appliances
- Included: Electric Range
Features
- Eat-in Kitchen, Kitchen Island, Breakfast Bar
- Flooring: Carpet, Vinyl
- Has fireplace: No
Interior area
- Total structure area: 1,023
- Total interior livable area: 1,023 sqft
Property
Features
- Levels: Multi/Split
Lot
- Size: 44 Square Feet
- Topography: Level
Details
- Parcel number: 13103194
Construction
Type & style
- Home type: Condo
- Property subtype: Condominium
Materials
- Foundation: Slab
Condition
- Year built: 1972
Utilities & green energy
- Water: Public
- Utilities for property: Cable Available, Electricity Available
Community & HOA
Community
- Subdivision: Woodland Spgs
HOA
- Has HOA: Yes
- Amenities included: Trail(s), Tennis Court(s), Recreation Facilities
- HOA fee: $298 monthly
- HOA name: Woodland Springs HOA
- HOA phone: 480-939-4948
Location
- Region: Scottsdale
Financial & listing details
- Price per square foot: $298/sqft
- Annual tax amount: $414
- Date on market: 7/21/2026
- Cumulative days on market: 57 days
- Listing terms: 1031 Exchange,Cash,Conventional,FHA
- Road surface type: Paved
Estimated market value
$298,000
$283,000 - $313,000
$1,755/mo
Price history
| Date | Event | Price |
|---|---|---|
| 9/3/2026 | Price change | $305,000-4.1%$298/sqft |
Source:  NAZMLS #205355 Report a problem NAZMLS #205355 Report a problem | ||
| 8/5/2026 | Price change | $318,000-0.6%$311/sqft |
Source: NAZMLS #205355 Report a problem | ||
| 7/21/2026 | Listed for sale | $320,000+344.4%$313/sqft |
Source: NAZMLS #205355 Report a problem | ||
| 11/21/2002 | Sold | $72,000$70/sqft |
Source:  ARMLS #1881430 Report a problem ARMLS #1881430 Report a problem | ||
Public tax history
Tax history is unavailable.
Monthly payment
Est. payment
Payment breakdown
Explore the cost of this home by adjusting the details. Changes won't be saved.Climate risks
Neighborhood: 85251
- $305,0002 bd2 ba1k sqft8055 E Thomas Rd UNIT E115, Scottsdale, AZ 85251For Sale

- $260,0001 bd1 ba659 sqft8055 E Thomas Rd UNIT E114, Scottsdale, AZ 85251Sold
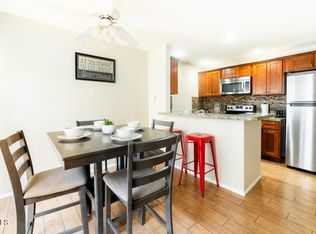
- $250,0002 bd2 ba1k sqft8055 E Thomas Rd UNIT D106, Scottsdale, AZ 85251Sold
- $285,0003 bd2 ba1.1k sqft8055 E Thomas Rd UNIT H101, Scottsdale, AZ 85251Sold

Similar homes
- $--3 bd2 ba1.1k sqft8055 E Thomas Rd Unit M206, Scottsdale, AZ 85251Auction
 Auction.com 2
 - $305,0002 bd2 ba1k sqft8055 E THOMAS Road #E115, Scottsdale, AZ 85251For SaleMLS ID #7056799, Keith Cohen, Peak Experience Realty. ARMLS
- $290,0002 bd1 ba904 sqft4154 N 81ST Street, Scottsdale, AZ 85251For Sale
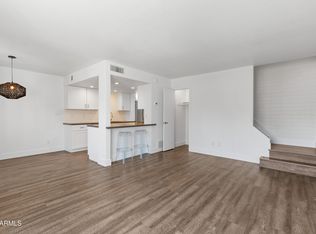 MLS ID #7079538, Aaron A Meyer, Compass. ARMLS
 - $299,0002 bd2 ba955 sqft3600 N HAYDEN Road #2509, Scottsdale, AZ 85251For Sale
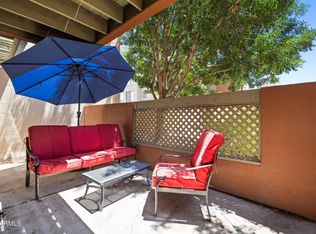 MLS ID #7069312, Julie Elaine Jarmiolowski, My Home Group Real Estate. ARMLS
