Elevate your lifestyle with this exquisite, ranch-style Shea Home, where luxury and convenience blend seamlessly. This nearly-new residence boasts an open-concept layout, enhanced by soaring 10-foot ceilings throughout providing a sense of grandeur in every room. Designed for those who appreciate the finer details, this turnkey gem requires no additional work, offering a move-in-ready sanctuary with all the finishing touches in place.
This splendid home features four bedrooms and four bathrooms, ensuring ample space for family and guests alike. The main level is thoughtfully designed with a master suite, a guest room, and a dedicated office space, promoting a comfortable and productive environment. Venture downstairs to discover additional living spaces in the fully finished basement, which presents endless possibilities, from an in-law suite to an expansive entertainment area.
The heart of the home is the chef's kitchen, equipped with top-of-the-line stainless steel appliances, pull-out cabinets, soft-close drawers, and a large island that becomes the focal point of gatherings. The covered back patio extends your living space outdoors, perfect for enjoying the serene surroundings.
Nestled within the prestigious Whispering Pines master-planned community, this property grants access to first-class amenities, including the Outlook Community Center with its inviting pool and clubhouse. Immerse yourself in nature with miles of interconnected trails winding through the majestic Black Forest pines, offering a tranquil escape from the everyday.
Located in the esteemed Cherry Creek Schools district, this home ensures a smooth 15-minute commute to the Denver Tech Center, placing convenience at your doorstep. Experience the epitome of sophisticated living in a home that not only meets but exceeds every expectation. Welcome to your dream home, where every detail is a testament to quality and elegance.
Sold for $856,000
$856,000
8055 S Kewaunee Street, Aurora, CO 80016
4beds
3,804sqft
Single Family Residence
Built in 2019
9,529 Square Feet Lot
$846,900 Zestimate®
$225/sqft
$4,354 Estimated rent
Home value
$846,900
$805,000 - $889,000
$4,354/mo
Zestimate® history
Owner options
List your home for rent
$4,354/mo
Rent Zestimate®
Find your next renter with Zillow Rental Manager. Plus, with online applications, you can quickly screen prospective tenants – for free.
$4,354/mo
Rent Zestimate®
Refinance and save
$4,917/mo
Est. payment
Refinancing to a lower rate could help reduce your monthly payments and save thousands over the life of the loan.
$4,917/mo
Est. payment
Explore your selling options
Work with a Zillow partner agent
Leverage their expertise and Zillow's premium Showcase listings to get your home seen by more buyers.
Get startedList with your own agent
Get your home in front of millions of buyers by listing it on Zillow.
Learn how to do itSell it yourself
Take full control of how buyers see your home on Zillow by listing For Sale by Owner (FSBO).
List your homeWhat's special
Majestic black forest pinesMaster suiteGuest roomLarge islandExpansive entertainment areaSoft - close drawersCovered back patio
Zillow last checked:
Listing updated:
Listed by:
Ken Blevins 720-255-7242 kblevins@metrowestres.com,
Real Broker, LLC DBA Real
Bought with:
Kayla Hickcox, 100084972
Corcoran Perry & Co
Source: REcolorado as distributed by MLS GRID,MLS#: 8441023
Facts & features
Interior
Bedrooms & bathrooms
- Bedrooms: 4
- Bathrooms: 4
- Full bathrooms: 2
- 3/4 bathrooms: 1
- 1/2 bathrooms: 1
- Main level bathrooms: 3
- Main level bedrooms: 2
Primary bedroom
- Level: Main
- Area: 224 Square Feet
- Dimensions: 14 x 16
Bedroom
- Level: Main
- Area: 160 Square Feet
- Dimensions: 10 x 16
Bedroom
- Level: Basement
- Area: 130 Square Feet
- Dimensions: 13 x 10
Bedroom
- Level: Basement
- Area: 182 Square Feet
- Dimensions: 13 x 14
Primary bathroom
- Description: Granite Countertops, Soaking Tub, Rain Shower, Walk In Closet
- Level: Main
- Area: 156 Square Feet
- Dimensions: 12 x 13
Bathroom
- Level: Main
Bathroom
- Level: Main
Bathroom
- Level: Basement
Dining room
- Level: Main
- Area: 150 Square Feet
- Dimensions: 10 x 15
Great room
- Description: Electric Fireplace, Built In Cabinets, Hard Wood Floors.
- Level: Basement
- Area: 1584 Square Feet
- Dimensions: 44 x 36
Kitchen
- Description: Granite Countertops, Double Oven, Gas Stove Top. Pullout Shelving, Soft Close Drawers, Oversized Island With Cabinets On Both Side.
- Level: Main
- Area: 315 Square Feet
- Dimensions: 21 x 15
Laundry
- Description: Mudroom/Laundry Connects From The Garage, Built In Cabinets.
- Level: Main
- Area: 120 Square Feet
- Dimensions: 8 x 15
Living room
- Description: Custom Plantation Shutters, Gas Fireplace, Smart Switches Throughout
- Level: Main
- Area: 320 Square Feet
- Dimensions: 20 x 16
Office
- Level: Main
- Area: 192 Square Feet
- Dimensions: 12 x 16
Heating
- Forced Air
Cooling
- Central Air
Appliances
- Included: Double Oven, Microwave, Range, Refrigerator, Wine Cooler
Features
- Windows: Window Treatments
- Basement: Finished
- Number of fireplaces: 2
- Fireplace features: Basement, Electric, Family Room, Gas
Interior area
- Total structure area: 3,804
- Total interior livable area: 3,804 sqft
- Finished area above ground: 2,371
- Finished area below ground: 1,433
Property
Parking
- Total spaces: 3
- Parking features: Garage - Attached
- Attached garage spaces: 3
Features
- Levels: One
- Stories: 1
- Patio & porch: Covered, Deck
Lot
- Size: 9,529 Square Feet
- Features: Landscaped, Sprinklers In Front, Sprinklers In Rear
Details
- Parcel number: 035119408
- Special conditions: Standard
Construction
Type & style
- Home type: SingleFamily
- Architectural style: Contemporary
- Property subtype: Single Family Residence
Materials
- Frame, Stone, Wood Siding
- Roof: Composition
Condition
- Year built: 2019
Details
- Builder name: Shea Homes
Utilities & green energy
- Sewer: Public Sewer
- Water: Public
Community & HOA
Community
- Subdivision: Whispering Pines
HOA
- Has HOA: Yes
- Amenities included: Clubhouse, Playground, Pool, Trail(s)
- Services included: Recycling, Trash
- HOA name: Whispering Pines Metropolitan District 1
- HOA phone: 303-912-2655
Location
- Region: Aurora
Financial & listing details
- Price per square foot: $225/sqft
- Tax assessed value: $840,200
- Annual tax amount: $7,743
- Date on market: 2/2/2024
- Listing terms: Cash,Conventional,FHA,VA Loan
- Exclusions: Excluded: Router, Inside The Shelf, In The Basement, Shelving In Both Garages Except For The Wood Shelves, Washer And Drier, And Sellers Personal Property.
- Ownership: Individual
- Road surface type: Paved
Price history
| Date | Event | Price |
|---|---|---|
| 3/15/2024 | Sold | $856,000+0.7%$225/sqft |
Source:  REcolorado as distributed by MLS GRID #8441023 Report a problem REcolorado as distributed by MLS GRID #8441023 Report a problem | ||
| 2/6/2024 | Pending sale | $849,900$223/sqft |
Source: REcolorado as distributed by MLS GRID #8441023 Report a problem | ||
| 2/2/2024 | Listed for sale | $849,900+35.9%$223/sqft |
Source: REcolorado as distributed by MLS GRID #8441023 Report a problem | ||
| 2/11/2020 | Sold | $625,615$164/sqft |
Source: Public Record Report a problem | ||
Public tax history
| Year | Property taxes | Tax assessment |
|---|---|---|
| 2025 | $8,332 +13.3% | $52,513 -5.3% |
| 2024 | $7,356 -5% | $55,463 -7.1% |
| 2023 | $7,743 +10.1% | $59,722 +26.5% |
| 2022 | $7,036 | $47,219 +7.6% |
| 2021 | -- | $43,887 +16.5% |
| 2020 | $5,893 +431.5% | $37,686 |
| 2019 | $1,109 | -- |
| 2018 | $1,109 +0.7% | $7,247 |
| 2017 | $1,101 | $7,247 +72.7% |
| 2016 | -- | $4,197 |
| 2015 | -- | $4,197 |
Find assessor info on the county website
Neighborhood: Whispering Pines
Nearby homes
- $882,100-- bd4 ba3.4k sqft8045 S Kewaunee St, Aurora, CO 80016Off Market
- $652,8003 bd2 ba3.7k sqft8065 S Kewaunee St, Aurora, CO 80016Off Market

- $920,0004 bd5 ba5.5k sqft25251 E Nova Pl, Aurora, CO 80016Sold
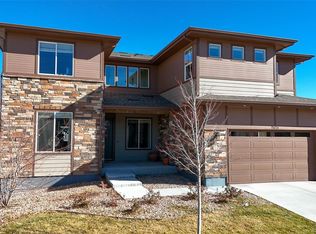
- $973,0004 bd6 ba3.4k sqft25271 E Nova Pl, Aurora, CO 80016Off Market
- $200,478-- sqft25271 E Nova Pl, Aurora, CO 80016Off Market
- $793,6006 bd4 ba4k sqft8075 S Kewaunee St, Aurora, CO 80016Off Market
- $975,0005 bd4 ba5.1k sqft8035 S Kewaunee St, Aurora, CO 80016For Sale
- $975,0005 bd4 ba5.1k sqft25231 E Nova Pl, Aurora, CO 80016Sold
Nearby schools
GreatSchools rating
- 7/10Black Forest Hills Elementary SchoolGrades: PK-5Distance: 1 mi
- 6/10Fox Ridge Middle SchoolGrades: 6-8Distance: 1.6 mi
- 8/10Cherokee Trail High SchoolGrades: 9-12Distance: 1.9 mi
Schools provided by the listing agent
- Elementary: Black Forest Hills
- Middle: Fox Ridge
- High: Cherokee Trail
- District: Cherry Creek 5
Source: REcolorado as distributed by MLS GRID. This data may not be complete. We recommend contacting the local school district to confirm school assignments for this home.
Get a cash offer in 3 minutes
Find out how much your home could sell for in as little as 3 minutes with a no-obligation cash offer.
Estimated market value
$846,900
Get a cash offer in 3 minutes
Find out how much your home could sell for in as little as 3 minutes with a no-obligation cash offer.
Estimated market value
$846,900
- Colorado
- Arapahoe County
- Aurora
- 80016
- Whispering Pines
- 8055 S Kewaunee Street
Nearby cities
Nearby neighborhoods
Nearby zip codes
Other Aurora Topics
