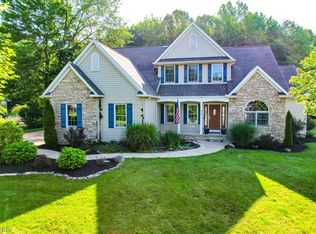
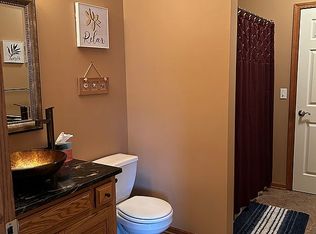
Welcome To Your Dream Home, A Prestigious 3 Bedroom, 2.5 Bath Colonial, Located On The Highly Desirable Sandstone Drive, Adjacent To The Cuyahoga Valley Bike And Hike Trail And Sagamore Park... This Meticulously Maintained One Owner Residence Offers A Blend Of Elegance and Comfort... As You Step Inside The Gorgeous Foyer You Are Greeted With A Warm And Inviting Atmosphere... The Unique Solid Birch Wall In the Living Room Offers Sophistication, Creating an Inviting Space To Relax Or Read A Book... Prepare To Be Amazed In The Updated Gourmet Kitchen That Captures The Essence Of Chic Design... Featuring Granite Countertops, A Large Island With A Built-In Beverage Mini Fridge, Stylish Cabinetry, And Ample Counter Space, This Is A Culinary Dream Come True... The Kitchen, Dining Room, And Foyer Boast Beautiful 3/4" Hand-Scraped Solid Hardwood Flooring... Enjoy Cozy Evenings In The Spacious Family Room With An Oversized Wood-Burning Fireplace And Stone Surround That Serves As A Stunning Focal Point... Your Organizational Dreams Will Come True With An Incredible Mudroom Designed For Modern Living, Combined With The Convenience Of A First-Floor Laundry Room... Experience The Luxury Of Three Generous Bedrooms, Including A Master Suite With A Walk-In Closet, A Soothing Soaking Tub, And A Walk-In Shower... The Well Designed Finished Basement Offers A Large Rec Room, Bonus Room Perfect As An Office, Recording Studio, Or Craft Space, And An Extra Storage Room... Step Outside To Your Own Private Oasis: A Paver Patio, Pavillion Built in 2022, And A Serene Stone Waterfall Feature... The Over One- Acre Yard Is Flat, Tree-Lined, And Perfect For Entertaining Or Relaxing In Peace... Additional Highlights Includes a 3- Car Garage And A New Roof In 2022... Don't Miss Out On This Opportunity, Truly A Very Special Place To Call Home!
Closed
Street View
$560,000
8055 Sandstone Dr, Northfield, OH 44067
3beds
3,906sqft
Single Family Residence
Built in 1998
1.1 Acres Lot
$581,300 Zestimate®
$143/sqft
$3,365 Estimated rent
Home value
$581,300
$523,000 - $645,000
$3,365/mo
Zestimate® history
Owner options
List your home for rent
$3,365/mo
Rent Zestimate®
Find your next renter with Zillow Rental Manager. Plus, with online applications, you can quickly screen prospective tenants – for free.
$3,365/mo
Rent Zestimate®
Refinance and save
$3,731/mo
Est. payment
Refinancing to a lower rate could help reduce your monthly payments and save thousands over the life of the loan.
$3,731/mo
Est. payment
Explore your selling options
Work with a Zillow partner agent
Leverage their expertise and Zillow's premium Showcase listings to get your home seen by more buyers.
Get startedList with your own agent
Get your home in front of millions of buyers by listing it on Zillow.
Learn how to do itSell it yourself
Take full control of how buyers see your home on Zillow by listing For Sale by Owner (FSBO).
List your homeWhat's special
Extra storage roomOver one-acre yardStylish cabinetryGenerous bedroomsSpacious family roomBonus roomGorgeous foyer
Zillow last checked:
Listing updated:
Listed by:
Marie A Root marie@ontargetrealty.com440-465-7855,
On Target Realty, Inc.
Bought with:
Michael A Henry, 2014003328
EXP Realty, LLC.
Stuart A Kahn, 2016002453
EXP Realty, LLC.
Source: MLS Now,MLS#: 5118720 Originating MLS: Akron Cleveland Association of REALTORS
Originating MLS: Akron Cleveland Association of REALTORSFacts & features
Interior
Bedrooms & bathrooms
- Bedrooms: 3
- Bathrooms: 3
- Full bathrooms: 2
- 1/2 bathrooms: 1
- Main level bathrooms: 1
Primary bedroom
- Level: Second
- Dimensions: 17 x 14
Bedroom
- Level: Second
- Dimensions: 14 x 12
Bedroom
- Level: Second
- Dimensions: 14 x 12
Dining room
- Level: First
- Dimensions: 14 x 14
Eat in kitchen
- Level: First
- Dimensions: 26 x 14
Entry foyer
- Level: First
- Dimensions: 13 x 10
Family room
- Level: First
- Dimensions: 23 x 18
Laundry
- Level: First
- Dimensions: 8 x 7
Living room
- Level: First
- Dimensions: 14 x 14
Mud room
- Level: First
- Dimensions: 11 x 7
Other
- Level: Lower
- Dimensions: 13 x 10
Recreation
- Level: Lower
- Dimensions: 37 x 26
Utility room
- Level: Lower
- Dimensions: 26 x 13
Heating
- Gas
Cooling
- Central Air
Appliances
- Included: Dryer, Dishwasher, Disposal, Microwave, Range, Refrigerator, Washer
- Laundry: Main Level, Laundry Room
Features
- Entrance Foyer, Eat-in Kitchen, Kitchen Island, Open Floorplan
- Basement: Full,Partially Finished,Sump Pump
- Number of fireplaces: 1
- Fireplace features: Gas Starter, Stone, Wood Burning
Interior area
- Total structure area: 3,906
- Total interior livable area: 3,906 sqft
- Finished area above ground: 2,814
- Finished area below ground: 1,092
Property
Parking
- Total spaces: 3
- Parking features: Attached, Electricity, Garage
- Attached garage spaces: 3
Features
- Levels: Two
- Stories: 2
- Patio & porch: Covered, Patio, See Remarks
Lot
- Size: 1.1 Acres
Details
- Parcel number: 4504456
Construction
Type & style
- Home type: SingleFamily
- Architectural style: Colonial
- Property subtype: Single Family Residence
Materials
- Brick, Vinyl Siding
- Roof: Asphalt,Fiberglass
Condition
- Updated/Remodeled
- Year built: 1998
Utilities & green energy
- Sewer: Public Sewer
- Water: Public
Community & HOA
Community
- Subdivision: Sandstone Sub
HOA
- Has HOA: No
Location
- Region: Northfield
Financial & listing details
- Price per square foot: $143/sqft
- Tax assessed value: $373,640
- Annual tax amount: $6,866
- Date on market: 4/30/2025
- Cumulative days on market: 41 days
Price history
| Date | Event | Price |
|---|---|---|
| 7/11/2025 | Sold | $560,000-2.6%$143/sqft |
Source:  MLS Now #5118720 Report a problem MLS Now #5118720 Report a problem | ||
| 6/10/2025 | Pending sale | $575,000$147/sqft |
Source: MLS Now #5118720 Report a problem | ||
| 5/24/2025 | Contingent | $575,000$147/sqft |
Source: MLS Now #5118720 Report a problem | ||
| 5/14/2025 | Price change | $575,000-2.5%$147/sqft |
Source: MLS Now #5118720 Report a problem | ||
| 5/9/2025 | Listed for sale | $589,900$151/sqft |
Source: MLS Now #5118720 Report a problem | ||
| 5/6/2025 | Contingent | $589,900$151/sqft |
Source: MLS Now #5118720 Report a problem | ||
| 4/30/2025 | Listed for sale | $589,900$151/sqft |
Source: MLS Now #5118720 Report a problem | ||
Public tax history
| Year | Property taxes | Tax assessment |
|---|---|---|
| 2025 | $7,811 +13.8% | $130,780 |
| 2024 | $6,866 +3% | $130,780 |
| 2023 | $6,665 -2.7% | $130,780 +19.9% |
| 2022 | $6,852 +2% | $109,078 |
| 2021 | $6,715 | $109,078 |
| 2020 | -- | $109,078 +5.6% |
| 2019 | $6,951 +13.4% | $103,317 0% |
| 2018 | $6,128 +6.1% | $103,320 |
| 2017 | $5,775 | $103,320 +10.3% |
| 2016 | $5,775 | $93,700 |
| 2015 | $5,775 +0.6% | $93,700 |
| 2014 | $5,739 +3.1% | $93,700 +2.4% |
| 2013 | $5,565 -0.1% | $91,520 |
| 2012 | $5,571 +5.8% | $91,520 +0% |
| 2011 | $5,267 +7.8% | $91,515 -6% |
| 2010 | $4,884 | $97,385 |
| 2009 | -- | $97,385 |
| 2008 | $4,947 +4.2% | $97,385 +0.5% |
| 2007 | $4,745 +1.3% | $96,867 |
| 2006 | $4,685 +3.7% | $96,867 |
| 2005 | $4,519 | $96,867 |
| 2004 | -- | $96,867 |
| 2003 | $4,215 -2.6% | $96,867 |
| 2002 | $4,329 +1.7% | $96,867 +6.2% |
| 2001 | $4,256 -1% | $91,224 |
| 2000 | $4,299 | $91,224 |
Find assessor info on the county website
Neighborhood: 44067
Nearby homes
- $570,0004 bd4 ba3.9k sqft8047 Sandstone Dr, Northfield, OH 44067Sold
- $567,7004 bd2 ba2.8k sqft8063 Sandstone Dr, Northfield, OH 44067Off Market
- $607,6004 bd2 ba3k sqft8039 Sandstone Dr, Northfield, OH 44067Off Market
- $600,0005 bd6 ba4.4k sqft8071 Sandstone Dr, Northfield, OH 44067Sold
- $534,3004 bd3 ba-- sqftSandstone Dr, Northfield, OH 44067Off Market
- $515,6004 bd3 ba2.3k sqft1099 Nesbitt Rd, Northfield, OH 44067Off Market
- $610,0004 bd3 ba2.7k sqft8079 Sandstone Dr, Northfield, OH 44067Sold
- $596,2004 bd2 ba2.9k sqft8031 Sandstone Dr, Northfield, OH 44067Off Market
Nearby schools
GreatSchools rating
- 9/10Rushwood Elementary SchoolGrades: K-4Distance: 0.6 mi
- 8/10Nordonia Middle SchoolGrades: 7-8Distance: 2 mi
- 6/10Nordonia High SchoolGrades: 9-12Distance: 3.5 mi
Schools provided by the listing agent
- District: Nordonia Hills CSD - 7710
Source: MLS Now. This data may not be complete. We recommend contacting the local school district to confirm school assignments for this home.
Get a cash offer in 3 minutes
Find out how much your home could sell for in as little as 3 minutes with a no-obligation cash offer.
Estimated market value
$581,300
Get a cash offer in 3 minutes
Find out how much your home could sell for in as little as 3 minutes with a no-obligation cash offer.
Estimated market value
$581,300
- Ohio
- Summit County
- Northfield
- 44067
- 8055 Sandstone Dr
Nearby cities
Nearby zip codes
Other Northfield Topics
