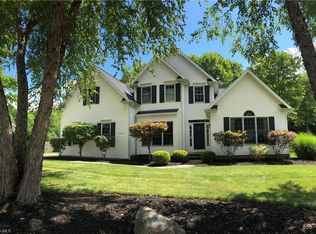
Lovingly maintained by its owner for the last 23 years, this warm and welcoming 4-bedroom, 2.5-bath home sits on a peaceful 1.15-acre lot on a quiet street in sought-after Sagamore Hills. Just steps from the neighborhood park and with easy access to the scenic hike-and-bike trail, this home offers a perfect blend of nature, comfort, and convenience. A charming front porch stretches across the front of the home—ideal for morning coffee or evening chats. Step inside to a gracious foyer flanked by a formal dining room and a flexible living space that’s perfect as an office or sitting room. The heart of the home is the spacious kitchen, thoughtfully designed with ample cabinetry, a center island, and all appliances included. A sliding door leads out to a serene backyard oasis, complete with a patio, an in-ground pool with a brand new liner and solar cover (2025), and a versatile barn for all your outdoor storage needs. The cozy family room features vaulted ceilings and a gas fireplace—perfect for gathering on cool evenings. The large laundry room offers plenty of space for additional shelving or even a second refrigerator or freezer. Upstairs, you’ll find three generous bedrooms that share a full bath, as well as a private primary suite with its own full bath and a walk-in closet. The finished basement is a fun and functional retreat currently set up as an arcade room with extra storage, but it could easily be transformed into a rec. room, TV lounge, or play area. Car enthusiasts will love the 3-car side-load garage, complete with extra cabinetry and a car lift. This home has been lovingly updated with peace of mind in mind: new water heater and roof (2019), new furnace and A/C (2021), and a pool vacuum pump (2021). Don’t miss your chance to make this one-of-a-kind, lovingly cared-for home yours before summer is over!
Closed
$610,000
8079 Sandstone Dr, Northfield, OH 44067
4beds
2,784sqft
Single Family Residence
Built in 1999
1.15 Acres Lot
$617,500 Zestimate®
$219/sqft
$3,719 Estimated rent
Home value
$617,500
$587,000 - $648,000
$3,719/mo
Zestimate® history
Owner options
List your home for rent
$3,719/mo
Rent Zestimate®
Find your next renter with Zillow Rental Manager. Plus, with online applications, you can quickly screen prospective tenants – for free.
$3,719/mo
Rent Zestimate®
Refinance and save
$4,090/mo
Est. payment
Refinancing to a lower rate could help reduce your monthly payments and save thousands over the life of the loan.
$4,090/mo
Est. payment
Explore your selling options
Work with a Zillow partner agent
Leverage their expertise and Zillow's premium Showcase listings to get your home seen by more buyers.
Get startedList with your own agent
Get your home in front of millions of buyers by listing it on Zillow.
Learn how to do itSell it yourself
Take full control of how buyers see your home on Zillow by listing For Sale by Owner (FSBO).
List your homeWhat's special
Gas fireplaceIn-ground poolGenerous bedroomsFinished basementFlexible living spacePeace of mindPrivate primary suite
Zillow last checked:
Listing updated:
Listed by:
Julia G Mellon 330-348-1243 juliamellon@howardhanna.com,
Howard Hanna,
Dax Mellon 330-274-1287,
Howard Hanna
Bought with:
Jose Medina, 2002013465
Keller Williams Legacy Group Realty
Source: MLS Now,MLS#: 5142094Originating MLS: Akron Cleveland Association of REALTORS
Facts & features
Interior
Bedrooms & bathrooms
- Bedrooms: 4
- Bathrooms: 3
- Full bathrooms: 2
- 1/2 bathrooms: 1
- Main level bathrooms: 1
Heating
- Forced Air
Cooling
- Central Air, Gas
Appliances
- Included: Dryer, Dishwasher, Disposal, Microwave, Range, Refrigerator, Washer
- Laundry: Main Level
Features
- Basement: Full,Partially Finished
- Number of fireplaces: 1
- Fireplace features: Family Room
Interior area
- Total structure area: 2,784
- Total interior livable area: 2,784 sqft
- Finished area above ground: 2,784
Property
Parking
- Parking features: Attached, Garage
- Attached garage spaces: 3
Features
- Levels: Two
- Stories: 2
- Patio & porch: Front Porch, Patio
- Exterior features: Private Yard, Storage
- Has private pool: Yes
- Pool features: In Ground, Pool Cover, Vinyl
- Fencing: Privacy
- Has view: Yes
- View description: Trees/Woods
Lot
- Size: 1.15 Acres
- Features: Cul-De-Sac, Dead End
Details
- Additional structures: Barn(s), Outbuilding, Storage
- Parcel number: 4504453
Construction
Type & style
- Home type: SingleFamily
- Architectural style: Colonial
- Property subtype: Single Family Residence
Materials
- Vinyl Siding
- Roof: Asphalt,Fiberglass
Condition
- Year built: 1999
Utilities & green energy
- Sewer: Public Sewer
- Water: Public
Community & HOA
Community
- Subdivision: Sandstone Sub
HOA
- Has HOA: No
Location
- Region: Northfield
Financial & listing details
- Price per square foot: $219/sqft
- Tax assessed value: $404,880
- Annual tax amount: $7,427
- Date on market: 7/23/2025
- Cumulative days on market: 8 days
- Listing agreement: Exclusive Right To Sell
- Listing terms: Cash,Conventional,FHA,VA Loan
Price history
| Date | Event | Price |
|---|---|---|
| 9/3/2025 | Sold | $610,000-3.2%$219/sqft |
Source: MLS Now #5142094 Report a problem | ||
| 7/29/2025 | Pending sale | $629,900$226/sqft |
Source: MLS Now #5142094 Report a problem | ||
| 7/23/2025 | Listed for sale | $629,900+88%$226/sqft |
Source: MLS Now #5142094 Report a problem | ||
| 8/13/2002 | Sold | $335,000+9.8%$120/sqft |
Source: Public Record Report a problem | ||
| 8/13/1999 | Sold | $305,000$110/sqft |
Source: Public Record Report a problem | ||
Public tax history
| Year | Property taxes | Tax assessment |
|---|---|---|
| 2025 | $8,451 +13.8% | $141,710 |
| 2024 | $7,427 +2.9% | $141,710 |
| 2023 | $7,218 -3.4% | $141,710 +19.1% |
| 2022 | $7,470 +2% | $118,987 |
| 2021 | $7,321 | $118,987 |
| 2020 | -- | $118,987 +8.6% |
| 2019 | $7,375 +13.4% | $109,571 +0% |
| 2018 | $6,502 +5.6% | $109,570 |
| 2017 | $6,160 | $109,570 +9.7% |
| 2016 | $6,160 | $99,920 |
| 2015 | $6,160 +0.6% | $99,920 |
| 2014 | $6,122 -1.4% | $99,920 -2.2% |
| 2013 | $6,207 -0.1% | $102,190 |
| 2012 | $6,213 +5.5% | $102,190 |
| 2011 | $5,892 +8.3% | $102,190 -5.6% |
| 2010 | $5,442 | $108,294 |
| 2009 | -- | $108,294 |
| 2008 | $5,504 -1.7% | $108,294 -5.2% |
| 2007 | $5,597 +1.3% | $114,223 |
| 2006 | $5,526 +3.7% | $114,223 |
| 2005 | $5,330 | $114,223 +5.2% |
| 2004 | -- | $108,546 |
| 2003 | $4,710 -2.6% | $108,546 |
| 2002 | $4,838 -3.4% | $108,546 +0.7% |
| 2001 | $5,007 +0.3% | $107,821 +1.3% |
| 2000 | $4,991 | $106,404 |
Find assessor info on the county website
Neighborhood: 44067
Nearby homes
- $567,5004 bd3 ba2.6k sqft8087 Sandstone Dr, Northfield, OH 44067Off Market
- $600,0005 bd6 ba4.4k sqft8071 Sandstone Dr, Northfield, OH 44067Sold
- $586,5004 bd2 ba2.8k sqft8103 Sandstone Dr, Northfield, OH 44067Off Market
- $567,7004 bd2 ba2.8k sqft8063 Sandstone Dr, Northfield, OH 44067Off Market
- $515,6004 bd3 ba2.3k sqft1099 Nesbitt Rd, Northfield, OH 44067Off Market
- $514,0004 bd3 ba-- sqftSandstone Dr, Northfield, OH 44067Off Market
- $560,0003 bd3 ba3.9k sqft8055 Sandstone Dr, Northfield, OH 44067Sold
- $650,9004 bd3 ba3.5k sqft8111 Sandstone Dr, Northfield, OH 44067Off Market
Nearby schools
GreatSchools rating
- 9/10Rushwood Elementary SchoolGrades: K-4Distance: 0.6 mi
- 8/10Nordonia Middle SchoolGrades: 7-8Distance: 2 mi
- 6/10Nordonia High SchoolGrades: 9-12Distance: 3.5 mi
Schools provided by the listing agent
- District: Nordonia Hills CSD - 7710
Source: MLS Now. This data may not be complete. We recommend contacting the local school district to confirm school assignments for this home.
Get a cash offer in 3 minutes
Find out how much your home could sell for in as little as 3 minutes with a no-obligation cash offer.
Estimated market value
$617,500
Get a cash offer in 3 minutes
Find out how much your home could sell for in as little as 3 minutes with a no-obligation cash offer.
Estimated market value
$617,500
- Ohio
- Summit County
- Northfield
- 44067
- 8079 Sandstone Dr
Nearby cities
Nearby zip codes
Other Northfield Topics
