Skip main navigation
Off market
  • $2,234,300

    8055 Vera Cruz Way, Naples, FL 34109

    5beds
    3,538sqft
    SingleFamily
    Built in 1998
    0.3 Acres Lot
    $2,234,300 Zestimate®
    $632/sqft
    $7,173 Estimated rent

    Home value

    $2,234,300

    $2.01M - $2.50M

    $7,173/mo

    Zestimate® history
    Loading
    Loading...

    Owner options

    List your home for rent

    $7,173/mo

    Rent Zestimate®

    Find your next renter with Zillow Rental Manager. Plus, with online applications, you can quickly screen prospective tenants – for free.

    Learn more

    $7,173/mo

    Rent Zestimate®

    Refinance and save

    $13,807/mo

    Est. payment

    Refinancing to a lower rate could help reduce your monthly payments and save thousands over the life of the loan.

    See today's rates

    $13,807/mo

    Est. payment

    Explore your selling options

    Work with a Zillow partner agent

    Leverage their expertise and Zillow's premium Showcase listings to get your home seen by more buyers.

    Get started

    List with your own agent

    Get your home in front of millions of buyers by listing it on Zillow.

    Learn how to do it

    Sell it yourself

    Take full control of how buyers see your home on Zillow by listing For Sale by Owner (FSBO).

    List your home

    What's special

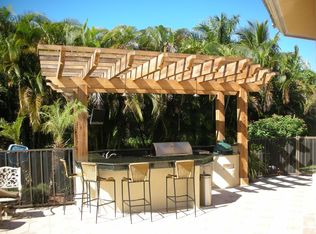
    Considered Naple's most desirable community, this 5 bedroom TOTALLY RENOVATED home-with long lake views, has been thought out to combine beautiful design, functional living and neutral decor. Featuring hurricane impact doors and windows, wide plank European oak flooring, tongue and groove ceiling and wall treatments, wood shutters, custom closets and cabinetry. The gourmet kitchen includes Sub-Zero and Wolf appliances, Carrera Marble backsplash, Silestone counters, and island. Bathrooms and laundry room have stone and porcelain tile flooring. The upstairs balcony off the master, also accessed via the large 5th bedroom/media space, provides a lovely lake view for enjoying both sunrise and sunsets. The new pool, by Nassau, has a salt water system and heat, and is surrounded by an 1,190 sqft Travertine lanai with child safe removable fencing. A gas connection for your outdoor kitchen has been installed. The yard is fenced and has 'invisible in-ground fencing' for pets. Monterey--Fully Equipped Clubhouse with Entertaining and Dining area, Fitness Center, Har-Tru/lit Tennis Courts, Community Pool with Cabanas, Basketball, Rock climbing, Swings and only 3 miles to the beach

    This property is off market, which means it's not currently listed for sale or rent on Zillow. This may be different from what's available on other websites or public sources.

    Facts & features

    Interior

    Bedrooms & bathrooms
    • Bedrooms: 5
    • Bathrooms: 5
    • Full bathrooms: 3
    • 1/2 bathrooms: 2
    Heating
    • Gas
    Cooling
    • Central
    Appliances
    • Included: Dishwasher
    Features
    • Cable Prewire, Smoke Detectors, Built-In Cabinets, Custom Mirrors, Window Coverings, French Doors, Laundry Tub, Cathedral Ceiling
    • Flooring: Hardwood
    Interior area
    • Total interior livable area: 3,538 sqft

    Property

    Parking
    • Total spaces: 3
    • Parking features: Carport, Garage - Attached
    Features
    • Exterior features: Stucco
    • Has view: Yes
    • View description: Water
    • Has water view: Yes
    • Water view: Water
    Lot
    • Size: 0.30 Acres
    Details
    • Parcel number: 60580001763

    Construction

    Type & style
    • Home type: SingleFamily
    Materials
    • Roof: Tile
    Condition
    • Year built: 1998

    Utilities & green energy

    • Sewer: Central

    Community & neighborhood

    Location
    • Region: Naples

    Other

    Other facts
    • Amenities: Clubhouse, Community Pool, Exercise Room, Play Area, Streetlight, BBQ - Picnic, Billiards, Community Room, Sidewalk, Tennis Court, Basketball, Bike And Jog Path, Community Park
    • Construction: Concrete Block
    • Cooling: Central Electric
    • Equipment: Dishwasher, Disposal, Auto Garage Door, Cooktop - Gas
    • Exterior Features: Fence, Deck, Sprinkler Auto
    • Heat: Central Electric
    • HOA Desc: Mandatory
    • Interior Features: Cable Prewire, Smoke Detectors, Built-In Cabinets, Custom Mirrors, Window Coverings, French Doors, Laundry Tub, Cathedral Ceiling
    • Maintenance: Rec Facilities, Street Lights, Street Maintenance, Security
    • Management: Professional
    • Roof: Tile
    • Sewer: Central
    • Water: Central
    • Exterior Finish: Stucco
    • Garage Desc: Attached
    • Master Bath Description: Jetted Tub, Separate Tub And Shower, Multiple Shower Heads
    • Community Type: Gated
    • View: Lake
    • Waterfront Desc: Lake
    • Pets: No Approval Needed
    • Building Desc: 2 Story
    • Additional Rooms: Family Room, Balcony
    • Dining Description: Formal
    • Irrigation: Well
    • Lot Desc: Cul-De-Sac
    • Windows: Double Hung
    • Furnished Desc: Negotiable
    • Private Pool Desc: Below Ground, Concrete, Equipment Stays, Heated Gas
    • Bedroom Desc: Master BR Upstairs
    • Rear Exposure: SW
    • Kitchen Description: Island
    • MLS Area Major: NA14 - N/O Pine Ridge Rd and Vin
    • Flooring: Wood
    • Carport Desc: Attached
    • Development: MONTEREY
    • Floor Plan Type: 2 Story

    Price history

    DateEventPrice
    9/25/2019Sold$1,350,000-9.7%$382/sqft
    Source: NABOR FL #219038499 Report a problem
    8/12/2019Pending sale$1,495,000$423/sqft
    Source: Premiere Plus Realty Co. #219038499 Report a problem
    6/1/2019Listed for sale$1,495,000+24.6%$423/sqft
    Source: Premiere Plus Realty Co. #219038499 Report a problem
    8/8/2018Sold$1,200,000-14%$339/sqft
    Source: Public Record Report a problem
    4/6/2018Listing removed$1,395,000$394/sqft
    Source: Premiere Plus Realty Co. #218025167 Report a problem
    12/29/2017Listed for sale$1,395,000$394/sqft
    Source: Premiere Plus Realty Co. #217079120 Report a problem
    8/7/2017Listing removed$1,395,000$394/sqft
    Source: Keating Associates LLC #217014895 Report a problem
    7/14/2017Listed for sale$1,395,000$394/sqft
    Source: Keating Associates LLC #217014895 Report a problem
    3/30/2017Listing removed$1,395,000$394/sqft
    Source: Keating Associates LLC #217014895 Report a problem
    8/23/2016Listed for sale$1,395,000+92.4%$394/sqft
    Source: Keating Associates LLC #216052148 Report a problem
    12/6/2012Sold$725,000-3.2%$205/sqft
    Source: Public Record Report a problem
    8/23/2012Listed for sale$749,000+854.1%$212/sqft
    Source: Premier Sotheby's International Realty #212026058 Report a problem
    4/18/1996Sold$78,500$22/sqft
    Source: Public Record Report a problem

    Public tax history

    YearProperty taxesTax assessment
    2025$14,165 -4.5%$1,501,760 +3.5%
    2024$14,829 +5.3%$1,450,999 +10%
    2023$14,087 +6.4%$1,319,090 +10%
    2022$13,236 +11.2%$1,199,173 +10%
    2021$11,903 +6%$1,090,157 +4.9%
    2020$11,231 +20.9%$1,039,108 +21.8%
    2019$9,293 +14.3%$853,361 +14.1%
    2018$8,128 -2.6%$747,628 +41.1%
    2017$8,341 +49%$530,042 +2.1%
    2016$5,597 +2.5%$519,140 +0.7%
    2015$5,460 -0.8%$515,531 +20.9%
    2014$5,503 +11.5%$426,457 +1.7%
    2013$4,937 +29.5%$419,416 +32.2%
    2012$3,814 +3.9%$317,149 +3.5%
    2011$3,669 +6.5%$306,455 +1.7%
    2010$3,445 +6.3%$301,187 +3.2%
    2009$3,240 $291,954 -14.5%
    2008$3,240 -9.1%$341,612 +3%
    2007$3,564 -3%$331,662 +2.5%
    2006$3,673 $323,573 +3%
    2005$3,673 +2.4%$314,149 +3%
    2004$3,587 -0.4%$304,999 +1.9%
    2003$3,600 +1.3%$299,312 +2.4%
    2002$3,555 -50.1%$292,297 +1.6%
    2001$7,128 +101.8%$287,694
    2000$3,532 --

    Find assessor info on the county website

    Neighborhood: 34109

    Nearby schools

    GreatSchools rating
    Sell for more on Zillow
    Get a Zillow Showcase℠ listing at no additional cost and you could sell for .
    $2,234,300
    2% more
    +$44,686
    With Zillow Showcase(estimated)
    $2,278,986