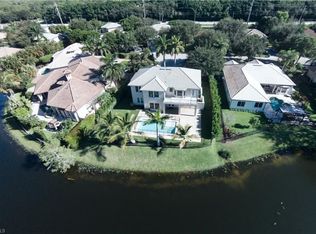
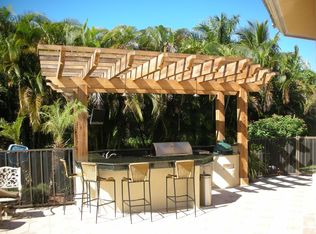
Magnificent estate home with exquisite architecture and unparalleled quality on a prime cul-de-sac lot with southwestern wraparound lake views. Magical outdoor space on sprawling lanai with stone deck, summer kitchen, charming stone fire pit, arbor sitting area and wood ceilings. Stunning natural stone flooring throughout 1st floor, hand-carved marble fireplace, columns & hand-carved natural sandstone fountain. State-of-the-art finishes to baths, kitchen and laundry room from recent renovation include fabulous marble waterjet mosiac, white Thassos marble, pure white glass tile, and Italian porcelain with white Thassos marble accents. Sprawling space perfect for a large family; spa-like master suite, study, two en-suite guestrooms downstairs, huge media room and two guestrooms upstairs. Spectacular renovated cook’s kitchen with gleaming quartz, Viking double oven, 5-burner gas stove open to spacious sundrenched dining & family room with 10-foot zero-edge pocket sliders. Features include 20-foot ceilings, dramatic 14-foot windows, 10-foot mahogany front doors, tankless hot water heater, Allani whole-house filtration, 100-bottle wine room, well irrigation, Zoysia grass, new roof 2018.
Sold for $3,100,000
$3,100,000
8057 Vera Cruz WAY, NAPLES, FL 34109
5beds
4,662sqft
Single Family Residence
Built in 2003
0.32 Acres Lot
$3,240,300 Zestimate®
$665/sqft
$-- Estimated rent
Home value
$3,240,300
$2.88M - $3.69M
Not available
Zestimate® history
Owner options
List your home for rent
Find your next renter with Zillow Rental Manager. Plus, with online applications, you can quickly screen prospective tenants – for free.
Refinance and save
$24,151/mo
Est. payment
Refinancing to a lower rate could help reduce your monthly payments and save thousands over the life of the loan.
$24,151/mo
Est. payment
Explore your selling options
Work with a Zillow partner agent
Leverage their expertise and Zillow's premium Showcase listings to get your home seen by more buyers.
Get startedList with your own agent
Get your home in front of millions of buyers by listing it on Zillow.
Learn how to do itSell it yourself
Take full control of how buyers see your home on Zillow by listing For Sale by Owner (FSBO).
List your homeWhat's special
Hand-carved marble fireplaceNew roofSprawling lanaiSpa-like master suiteGleaming quartzWood ceilingsItalian porcelain
Zillow last checked:
Listing updated:
Listed by:
Dave Renner 239-784-5552,
Premier Sotheby's Int'l Realty,
Ann Renner 239-784-5555,
Premier Sotheby's Int'l Realty
Bought with:
Yasmin Saad, PA
Compass Florida LLC
Source: SWFLMLS,MLS#: 223009274 Originating MLS: Naples
Originating MLS: NaplesFacts & features
Interior
Bedrooms & bathrooms
- Bedrooms: 5
- Bathrooms: 5
- Full bathrooms: 4
- 1/2 bathrooms: 1
Rooms
- Room types: Balcony, Den - Study, Family Room, Guest Bath, Guest Room, Office, Media Room, Open Porch/Lanai
Primary bedroom
- Dimensions: 25 x 14
Primary bedroom
- Dimensions: 24 x 22
Bedroom
- Dimensions: 12 x 10
Bedroom
- Dimensions: 17 x 11
Bedroom
- Dimensions: 16 x 12
Bedroom
- Dimensions: 16 x 13
Den
- Dimensions: 15 x 10
Dining room
- Dimensions: 17 x 15
Family room
- Dimensions: 19 x 17
Kitchen
- Dimensions: 16 x 16
Other
- Dimensions: 32 x 11
Living room
- Dimensions: 16 x 15
Heating
- Central
Cooling
- Central Air
Appliances
- Included: Gas Cooktop, Dishwasher, Disposal, Double Oven, Dryer, Grill - Gas, Microwave, Refrigerator/Icemaker, Self Cleaning Oven, Tankless Water Heater, Oven, Washer
- Laundry: Inside, Laundry Tub
Features
- Bar, Built-In Cabinets, Cathedral Ceiling(s), Closet Cabinets, Custom Mirrors, Fireplace, Foyer, French Doors, Laundry Tub, Pantry, Pull Down Stairs, Smoke Detectors, Tray Ceiling(s), Volume Ceiling, Walk-In Closet(s), Window Coverings, Zero/Corner Door Sliders, Balcony, Den - Study, Family Room, Guest Bath, Guest Room, Home Office, Laundry in Residence, Media Room, Open Porch/Lanai
- Flooring: Marble, Wood
- Doors: French Doors, Zero/Corner Door Sliders
- Windows: Window Coverings
- Has fireplace: Yes
- Fireplace features: Outside
Interior area
- Total structure area: 7,860
- Total interior livable area: 4,662 sqft
Property
Parking
- Total spaces: 2
- Parking features: Driveway, Attached
- Attached garage spaces: 2
- Has uncovered spaces: Yes
Features
- Levels: Two
- Stories: 2
- Patio & porch: Patio, Open Porch/Lanai
- Exterior features: Balcony, Outdoor Grill, Fire Pit, Outdoor Kitchen, Outdoor Shower
- Has private pool: Yes
- Pool features: Community, In Ground, Concrete, Gas Heat, Pool Bath
- Has spa: Yes
- Spa features: In Ground, Concrete, Heated, Pool Bath
- Has view: Yes
- View description: Lake
- Has water view: Yes
- Water view: Lake
- Waterfront features: Lake
- Frontage type: Lakefront
Lot
- Size: 0.32 Acres
- Features: Cul-De-Sac, Irregular Lot, Oversize
Details
- Additional structures: Cabana, Tennis Court(s), Outdoor Kitchen
- Parcel number: 60580001789
Construction
Type & style
- Home type: SingleFamily
- Property subtype: Single Family Residence
Materials
- Block, Stucco
- Foundation: Concrete Block
- Roof: Tile
Condition
- New construction: No
- Year built: 2003
Utilities & green energy
- Gas: Propane
- Water: Central
Community & HOA
Community
- Features: Clubhouse, Pool, Fitness Center, Sidewalks, Street Lights, Tennis Court(s), Gated
- Security: Security System, Smoke Detector(s), Gated Community
- Subdivision: MONTEREY
HOA
- Has HOA: Yes
- Amenities included: Basketball Court, Billiard Room, Cabana, Clubhouse, Pool, Fitness Center, Internet Access, Library, Pickleball, Play Area, Sidewalk, Streetlight, Tennis Court(s), Underground Utility
- HOA fee: $4,136 annually
Location
- Region: Naples
Financial & listing details
- Price per square foot: $665/sqft
- Tax assessed value: $1,594,659
- Annual tax amount: $8,832
- Date on market: 2/7/2023
- Lease term: Buyer Finance/Cash
- Contingency: Inspection
Price history
| Date | Event | Price |
|---|---|---|
| 10/5/2023 | Sold | $3,100,000-11.3%$665/sqft |
Source:  SWFLMLS #223009274 Report a problem SWFLMLS #223009274 Report a problem | ||
| 8/7/2023 | Pending sale | $3,495,000$750/sqft |
Source: SWFLMLS #223009274 Report a problem | ||
| 6/1/2023 | Price change | $3,495,000-7.8%$750/sqft |
Source: SWFLMLS #223009274 Report a problem | ||
| 2/7/2023 | Listed for sale | $3,790,000+2728.4%$813/sqft |
Source: SWFLMLS #223009274 Report a problem | ||
| 9/24/1999 | Sold | $134,000+57.5%$29/sqft |
Source: Public Record Report a problem | ||
| 12/20/1996 | Sold | $85,100$18/sqft |
Source: Public Record Report a problem | ||
Public tax history
| Year | Property taxes | Tax assessment |
|---|---|---|
| 2025 | $12,147 +2.3% | $1,289,501 +2.9% |
| 2024 | $11,878 +42.7% | $1,253,159 +41.2% |
| 2023 | $8,322 -3.2% | $887,260 +3% |
| 2022 | $8,602 -1.2% | $861,417 +3% |
| 2021 | $8,708 +2.4% | $836,327 +1.4% |
| 2020 | $8,500 +1.6% | $824,780 +2.3% |
| 2019 | $8,363 +2.2% | $806,237 +1.9% |
| 2018 | $8,184 -2.5% | $791,204 +2.1% |
| 2017 | $8,397 +1.4% | $774,930 +2.1% |
| 2016 | $8,281 +2.4% | $758,991 +0.7% |
| 2015 | $8,087 -0.8% | $753,715 +8% |
| 2014 | $8,153 +2% | $697,733 +1.6% |
| 2013 | $7,993 +0.5% | $686,683 +1.8% |
| 2012 | $7,952 -0.2% | $674,369 -0.8% |
| 2011 | $7,968 -7.8% | $679,555 -0.8% |
| 2010 | $8,644 -14.3% | $684,741 -8.7% |
| 2009 | $10,089 | $749,930 -23.6% |
| 2008 | $10,089 -7.6% | $982,154 +2% |
| 2007 | $10,915 -3.1% | $962,817 +2.5% |
| 2006 | $11,266 | $939,334 +3% |
| 2005 | $11,266 +26.7% | $911,975 +31.4% |
| 2004 | $8,892 +230.2% | $694,046 +238.3% |
| 2003 | $2,693 -0.1% | $205,176 +1.2% |
| 2002 | $2,696 -35.2% | $202,704 +32.3% |
| 2001 | $4,159 +163.4% | $153,264 |
| 2000 | $1,579 | -- |
Find assessor info on the county website
Neighborhood: 34109
Nearby homes
- $2,246,0005 bd5 ba3.5k sqft8055 Vera Cruz Way, Naples, FL 34109Off Market
- $2,212,9005 bd5 ba3.3k sqft8059 Vera Cruz Way, Naples, FL 34109Off Market
- $1,597,100-- bd-- ba3.2k sqft8053 Vera Cruz Way, Naples, FL 34109Off Market
- $1,764,600-- bd-- ba3.5k sqft8150 Las Palmas Way, Naples, FL 34109Off Market
- $1,649,0006 bd5 ba4.9k sqft8058 Vera Cruz Way, Naples, FL 34109For Sale
- $1,854,8004 bd4 ba2.8k sqft8115 Costa Brava Ct, Naples, FL 34109Off Market
- $1,800,0004 bd3 ba2.6k sqft8114 Costa Brava Ct, Naples, FL 34109Sold
- $1,343,1005 bd3 ba3.3k sqft8056 Vera Cruz Way, Naples, FL 34109Off Market
Nearby schools
GreatSchools rating
- 10/10Pelican Marsh Elementary SchoolGrades: PK-5Distance: 1.3 mi
- 9/10Pine Ridge Middle SchoolGrades: 6-8Distance: 2 mi
- 8/10Barron Collier High SchoolGrades: 9-12Distance: 2 mi
Schools provided by the listing agent
- Elementary: PELICAN MARSH ELEMENTARY SCHOOL
- Middle: PINE RIDGE MIDDLE SCHOOL
- High: BARRON COLLIER HIGH SCHOOL
Source: SWFLMLS. This data may not be complete. We recommend contacting the local school district to confirm school assignments for this home.
Sell for more on Zillow
Get a Zillow Showcase℠ listing at no additional cost and you could sell for .
$3,240,300
2% more
+$64,806
With Zillow Showcase(estimated)
$3,305,106
Sell for more on Zillow
Get a Zillow Showcase℠ listing at no additional cost and you could sell for .
$3,240,300
2% more
+$64,806
With Zillow Showcase(estimated)
$3,305,106
- Florida
- Collier County
- Naples
- 34109
- 8057 Vera Cruz WAY
