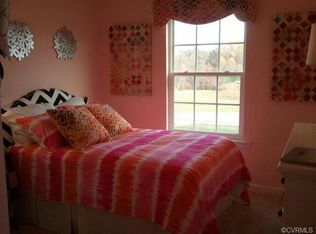
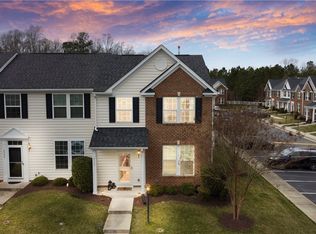
Welcome to this beautifully maintained 3-bedroom, 3-bathroom home, where comfort meets convenience. This charming residence offers a bright and spacious living area, perfect for both relaxation and entertaining. The modern kitchen, equipped with quality appliances granite countertops and ample cabinetry.
Upstairs, you’ll find three generous bedrooms, including a primary suite with an en-suite bathroom and a walk-in closet. The second-floor laundry adds a touch of practicality, making chores a breeze. Each bathroom is designed with contemporary finishes, ensuring a touch of luxury.
Step outside to your private, fenced yard—with pod facing views, a perfect oasis for outdoor gatherings. This well-kept home is located in a desirable neighborhood, close to schools, parks, and shopping. Don't miss the chance to make this your new home!
Sold for $315,000
Zillow last checked:
Listing updated:
Bought with:
Pete McCoy, 0225262656
The Hogan Group Real Estate
Source: CVRMLS,MLS#: 2415552 Originating MLS: Central Virginia Regional MLS
Originating MLS: Central Virginia Regional MLSPrice history
| Date | Event | Price |
|---|---|---|
| 8/27/2024 | Sold | $315,000$170/sqft |
Source:  CVRMLS #2415552 Report a problem CVRMLS #2415552 Report a problem | ||
| 8/6/2024 | Pending sale | $315,000$170/sqft |
Source: CVRMLS #2415552 Report a problem | ||
| 7/29/2024 | Price change | $315,000-4.3%$170/sqft |
Source: CVRMLS #2415552 Report a problem | ||
| 7/15/2024 | Price change | $329,000-1.6%$178/sqft |
Source: CVRMLS #2415552 Report a problem | ||
| 7/4/2024 | Listed for sale | $334,500$181/sqft |
Source: CVRMLS #2415552 Report a problem | ||
| 6/30/2024 | Pending sale | $334,500$181/sqft |
Source: CVRMLS #2415552 Report a problem | ||
| 6/28/2024 | Listed for sale | $334,500+42.4%$181/sqft |
Source: CVRMLS #2415552 Report a problem | ||
| 7/1/2020 | Sold | $234,950$127/sqft |
Source: CVRMLS #2013741 Report a problem | ||
| 6/2/2020 | Pending sale | $234,950$127/sqft |
Source: Hometown Realty #2013741 Report a problem | ||
| 5/26/2020 | Price change | $234,950-2.1%$127/sqft |
Source: Hometown Realty #2013741 Report a problem | ||
| 5/21/2020 | Listed for sale | $239,950+10.9%$130/sqft |
Source: Hometown Realty #2013741 Report a problem | ||
| 5/18/2019 | Listing removed | $1,800$1/sqft |
Source: Weichert Realtors Report a problem | ||
| 4/27/2019 | Listed for rent | $1,800$1/sqft |
Source: Weichert Realtors Report a problem | ||
| 6/29/2016 | Sold | $216,460+13.9%$117/sqft |
Source: Public Record Report a problem | ||
| 2/20/2016 | Listing removed | $189,990$103/sqft |
Source: ERA Woody Hogg & Assoc. #1601409 Report a problem | ||
| 2/18/2016 | Price change | $189,990+1.1%$103/sqft |
Source: ERA Woody Hogg & Assoc. #1601409 Report a problem | ||
| 1/15/2016 | Price change | $187,990+1.6%$102/sqft |
Source: ERA Woody Hogg & Assoc. #1601409 Report a problem | ||
| 10/14/2015 | Price change | $184,990-7.5%$100/sqft |
Source: RE/MAX COMMONWEALTH #1415977 Report a problem | ||
| 10/6/2015 | Price change | $199,990+1%$108/sqft |
Source: RE/MAX COMMONWEALTH #1415977 Report a problem | ||
| 8/20/2015 | Price change | $197,990+0.5%$107/sqft |
Source: RE/MAX COMMONWEALTH #1415977 Report a problem | ||
| 7/17/2015 | Price change | $196,990+3.7%$107/sqft |
Source: RE/MAX COMMONWEALTH #1415977 Report a problem | ||
| 5/17/2015 | Price change | $189,989-4.3%$103/sqft |
Source: RE/MAX COMMONWEALTH #1415977 Report a problem | ||
| 5/9/2015 | Price change | $198,495+3.4%$107/sqft |
Source: RE/MAX COMMONWEALTH #1415977 Report a problem | ||
| 5/4/2015 | Price change | $191,990-4%$104/sqft |
Source: RE/MAX COMMONWEALTH #1415977 Report a problem | ||
| 4/11/2015 | Price change | $199,990+1%$108/sqft |
Source: RE/MAX COMMONWEALTH #1415977 Report a problem | ||
| 2/10/2015 | Price change | $197,990+2.1%$107/sqft |
Source: RE/MAX COMMONWEALTH #1415977 Report a problem | ||
| 12/7/2014 | Listed for sale | $193,990$105/sqft |
Source: RE/MAX COMMONWEALTH #1415977 Report a problem | ||
Nearby homes
- $327,2003 bd3 ba1.5k sqft8048 Creekside Village Dr, Mechanicsville, VA 23111Off Market
- $946,000-- bd-- ba-- sqft8160 Creekside Village Dr, Mechanicsville, VA 23111Off Market
- $340,0003 bd3 ba1.8k sqft8300 Creekside Meadow Way, Mechanicsville, VA 23111Sold
- $330,7003 bd2 ba1.4k sqft8040 Creekside Village Dr, Mechanicsville, VA 23111Off Market
Get a cash offer in 3 minutes
Find out how much your home could sell for in as little as 3 minutes with a no-obligation cash offer.
Estimated market value
$342,100
