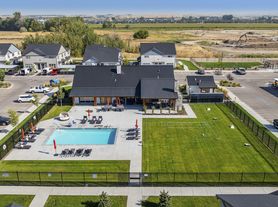
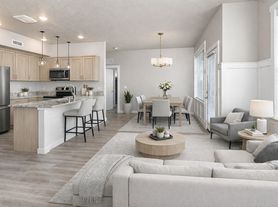

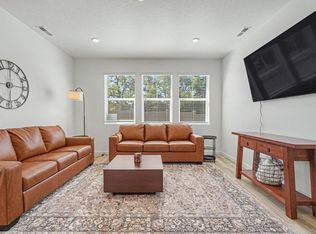
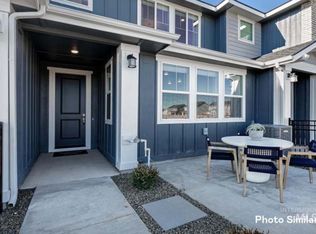
Welcome to this beautifully designed two-story paired home, featuring a spacious open-concept layout ideal for comfortable everyday living and entertaining. The main floor offers a stylish kitchen, an elegant dining area, and a welcoming Great Room. A first-floor bedroom with convenient access to a full bathroom is perfect for guests, multigenerational living, or a private home office.
Upstairs, you'll find three additional bedrooms, including a spacious owner's suite with a private en-suite bathroom and generous walk-in closet. A versatile loft provides extra space for a family lounge, playroom, media room, or study area.
Please note: The photos feature a professionally staged model home. Furnishings, decor, finishes, and colors may vary; however, the floor plan and layout of the available home are exactly the same. No furnished
A minimum 12-month lease is required. The tenant is responsible for all utilities, routine lawn care, and maintaining renters insurance throughout the lease term. The security deposit and first month's rent are due before move-in. No smoking is permitted. Pets may be considered with the owner's prior approval and may require an additional pet deposit or monthly pet rent. All applicants are subject to income verification, credit review, background screening, and rental-history verification.
Townhouse for rent
Accepts Zillow applications
$2,890/moFees may apply
8056 W Fern St, Eagle, ID 83616
4beds
2,126sqft
Price may not include required fees and charges. Price shown reflects the lease term provided. Learn more|
Townhouse
Available now
Cats, dogs OK
Air conditioner, central air
In unit laundry
Forced air, heat pump
What's special
Spacious open-concept layoutWelcoming great roomStylish kitchenElegant dining areaPrivate en-suite bathroomGenerous walk-in closet
- 2 days |
- -- |
- -- |
Zillow last checked:
Listing updated:
Travel times
Facts & features
Interior
Bedrooms & bathrooms
- Bedrooms: 4
- Bathrooms: 3
- Full bathrooms: 3
Heating
- Forced Air, Heat Pump
Cooling
- Air Conditioner, Central Air
Appliances
- Included: Dishwasher, Dryer, Freezer, Microwave Oven, Oven, Refrigerator, Washer
- Laundry: In Unit
Features
- Walk In Closet
- Flooring: Carpet
Interior area
- Total interior livable area: 2,126 sqft
Property
Parking
- Details: Contact manager
Details
- Parcel number: R0527670140
Construction
Type & style
- Home type: Townhouse
- Property subtype: Townhouse
Building
Management
- Pets allowed: Yes
Community & HOA
Location
- Region: Eagle
Financial & listing details
- Lease term: 1 Year
Price history
| Date | Event | Price |
|---|---|---|
| 9/17/2026 | Listed for rent | $2,890$1/sqft |
Source: Zillow Rentals Report a problem | ||
Neighborhood: 83616
Nearby schools
GreatSchools rating
- 7/10Star Elementary SchoolGrades: PK-5Distance: 2 mi
- 10/10Eagle Middle SchoolGrades: 6-8Distance: 4.4 mi
- 10/10Eagle High SchoolGrades: 9-12Distance: 2.7 mi