Skip main navigation
Sold for $825,000
  • $825,000

    8057 E Greythorn Drive, Gold Canyon, AZ 85118

    3beds
    2,973sqft
    Single Family Residence
    Built in 2005
    0.25 Acres Lot
    $820,200 Zestimate®
    $277/sqft
    $3,412 Estimated rent

    Home value

    $820,200

    $755,000 - $886,000

    $3,412/mo

    Zestimate® history
    Loading
    Loading...

    Owner options

    List your home for rent

    $3,412/mo

    Rent Zestimate®

    Find your next renter with Zillow Rental Manager. Plus, with online applications, you can quickly screen prospective tenants – for free.

    Learn more

    $3,412/mo

    Rent Zestimate®

    Refinance and save

    $6,796/mo

    Est. payment

    Refinancing to a lower rate could help reduce your monthly payments and save thousands over the life of the loan.

    See today's rates

    $6,796/mo

    Est. payment

    Explore your selling options

    Work with a Zillow partner agent

    Leverage their expertise and Zillow's premium Showcase listings to get your home seen by more buyers.

    Get started

    List with your own agent

    Get your home in front of millions of buyers by listing it on Zillow.

    Learn how to do it

    Sell it yourself

    Take full control of how buyers see your home on Zillow by listing For Sale by Owner (FSBO).

    List your home

    What's special

    Travertine tile patioNew carpetStunning southwestern finishes throughoutSpacious den or officeSolid core doorsPlantation shuttersWalk-in closets
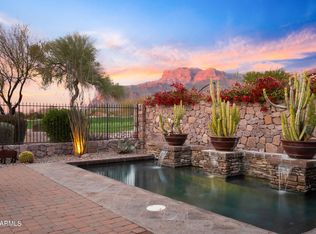
    WINNER OF ''BEST HOME ON TOUR''!!! Discover the epitome of elegance and comfort in this highly upgraded FULLY FURNISHED villa nestled within the prestigious Superstition Mountain Golf & Country Club. Designed for sophisticated living, this home boasts a chef's kitchen with Viking appliances, granite countertops, and an open-concept layout seamlessly connecting to the great room. Step outside and embrace Arizona's premier outdoor lifestyle with a sparkling pool + spa, travertine tile patio, and built-in gas BBQ. This exceptional home offers three bedrooms, three baths, plus a spacious den or office, ideal for remote work or relaxation. Luxury finishes include plantation shutters, solid core doors, and a charming private courtyard with stone walls. The primary suite is a true sanctuary, featuring walk-in closets, a spa-like en suite with a jetted soaking tub, and stunning southwestern finishes throughout. This home has been immaculately maintained, boasting brand-new AC systems, new carpet, fresh interior and exterior paint, new outlets and switches and a new tankless hot water heater. Ideally located just a short walk from the driving range and practice green, this home sits on a quiet street with friendly neighbors. Experience the unparalleled lifestyle of Superstition Mountain, where golf club membership and world-class community amenities are available. Don't miss this rare opportunity to own a refined home in one of Arizona's most sought-after golf communities. Come by on your private tour today!

    Zillow last checked:

    Listing updated:

    Listed by:

    Chris Lundberg 602-614-3077,

    Redeemed Real Estate,

    Lilly Hindman 480-335-6299,

    Redeemed Real Estate

    Bought with:

    Erin Michelle Elliott, SA639346000

    West USA Realty

    Suzanne M Rabold, BR115732000

    West USA Realty

    Source: ARMLS,MLS#: 6915393MLS Logo

    Facts & features

    Interior

    Bedrooms & bathrooms
    • Bedrooms: 3
    • Bathrooms: 3
    • Full bathrooms: 3
    Heating
    • ENERGY STAR Qualified Equipment, Natural Gas
    Cooling
    • Central Air, Ceiling Fan(s), ENERGY STAR Qualified Equipment, Programmable Thmstat
    Appliances
    • Included: Dryer, Washer, Water Softener Owned, Reverse Osmosis, Refrigerator, Built-in Microwave, Dishwasher, Disposal, Gas Range, Gas Oven, Gas Cooktop, Water Purifier
    • Laundry: Inside
    Features
    • High Speed Internet, Granite Counters, Double Vanity, Breakfast Bar, 9+ Flat Ceilings, Vaulted Ceiling(s), Kitchen Island, Pantry, Full Bth Master Bdrm, Separate Shwr & Tub
    • Flooring: Carpet, Stone
    • Windows: Low Emissivity Windows, Double Pane Windows, Wood Frames
    • Has basement: No
    • Number of fireplaces: 2
    • Fireplace features: Exterior Fireplace, Family Room, Gas
    • Furnished: Yes
    Interior area
    • Total structure area: 2,973
    • Total interior livable area: 2,973 sqft

    Property

    Parking
    • Total spaces: 4
    • Parking features: Garage Door Opener, Extended Length Garage, Direct Access, Attch'd Gar Cabinets
    • Garage spaces: 2
    • Uncovered spaces: 2
    Accessibility
    • Accessibility features: Zero-Grade Entry, Hard/Low Nap Floors, Bath Roll-In Shower, Bath Grab Bars, Accessible Hallway(s)
    Features
    • Stories: 1
    • Patio & porch: Covered
    • Exterior features: Private Street(s), Private Yard, Built-in Barbecue
    • Has private pool: Yes
    • Pool features: Variable Speed Pump, Play Pool, Heated
    • Has spa: Yes
    • Spa features: Heated, Private, Bath
    • Fencing: Block,Wrought Iron
    • Has view: Yes
    • View description: Mountain(s)
    Lot
    • Size: 0.25 Acres
    • Features: North/South Exposure, Sprinklers In Rear, Sprinklers In Front, Desert Back, Desert Front, Auto Timer H2O Front, Auto Timer H2O Back
    Details
    • Parcel number: 10716032

    Construction

    Type & style
    • Home type: SingleFamily
    • Architectural style: Santa Barbara/Tuscan
    • Property subtype: Single Family Residence
    Materials
    • Stucco, Wood Frame, Painted
    • Roof: Tile
    Condition
    • Year built: 2005

    Utilities & green energy

    • Sewer: Public Sewer
    • Water: Pvt Water Company
    Green energy
    • Water conservation: Recirculation Pump

    Community & HOA

    Community
    • Features: Pool, Golf, Pickleball, Gated, Community Spa, Community Spa Htd, Guarded Entry, Concierge, Tennis Court(s), Biking/Walking Path, Fitness Center
    • Security: Security Guard
    • Subdivision: REPLAT GREYTHORN VILLAGE @ SUPERSTITION FOOTHILLS
    HOA
    • Has HOA: Yes
    • Services included: Pest Control, Maintenance Grounds, Street Maint, Front Yard Maint, Trash, Maintenance Exterior
    • HOA fee: $1,947 quarterly
    • HOA name: S.M. Owners Assoc.
    • HOA phone: 480-983-6773
    Location
    • Region: Gold Canyon

    Financial & listing details

    • Price per square foot: $277/sqft
    • Tax assessed value: $862,802
    • Annual tax amount: $6,754
    • Date on market: 10/16/2025
    • Cumulative days on market: 179 days
    • Listing terms: Cash,Conventional,FHA,VA Loan
    • Ownership: Fee Simple

    Price history

    DateEventPrice
    3/2/2026Sold$825,000-2.9%$277/sqft
    Source: ARMLS #6915393 Report a problem
    1/15/2026Price change$850,000-15%$286/sqft
    Source: ARMLS #6915393 Report a problem
    1/2/2026Price change$999,500-4.8%$336/sqft
    Source: ARMLS #6915393 Report a problem
    9/5/2025Listed for sale$1,049,900+5.1%$353/sqft
    Source: ARMLS #6915393 Report a problem
    5/28/2025Listing removed$999,000$336/sqft
    Source: ARMLS #6816747 Report a problem
    4/18/2025Price change$999,000-4.8%$336/sqft
    Source: ARMLS #6816747 Report a problem
    4/1/2025Price change$1,049,000-4.5%$353/sqft
    Source: ARMLS #6816747 Report a problem
    3/1/2025Price change$1,099,000-4.4%$370/sqft
    Source: ARMLS #6816747 Report a problem
    2/6/2025Listed for sale$1,150,000+64.5%$387/sqft
    Source: ARMLS #6816747 Report a problem
    10/20/2020Sold$699,000$235/sqft
    Source: ARMLS #6110743 Report a problem
    8/1/2020Listed for sale$699,000+22.7%$235/sqft
    Source: Russ Lyon Sotheby's International Realty #6110743 Report a problem
    3/31/2014Sold$569,900-10.4%$192/sqft
    Source: Public Record Report a problem
    12/7/2013Listed for sale$636,000$214/sqft
    Source: Thomas Popa & Associates #4940963 Report a problem
    9/7/2013Listing removed$636,000$214/sqft
    Source: Thomas Popa Associates #4940963 Report a problem
    5/31/2013Listed for sale$636,000-0.4%$214/sqft
    Source: Ian Smith Report a problem
    4/20/2006Sold$638,601$215/sqft
    Source: Public Record Report a problem

    Public tax history

    YearProperty taxesTax assessment
    2026$6,931 +2.6%$86,279 +4.5%
    2025$6,754 +1.7%$82,599 +17.4%
    2024$6,643 +4.7%$70,353 +28.8%
    2023$6,346 -3.6%$54,625 -27.3%
    2022$6,586 -3.6%$75,181 +3.3%
    2021$6,835 +1.8%$72,781 -2.8%
    2020$6,711 +3.3%$74,854 +58.9%
    2019$6,495 +2%$47,103 +1.5%
    2018$6,370 +2.5%$46,428 -15.1%
    2017$6,214 +4.8%$54,680
    2016$5,930 +0.3%--
    2014$5,913 $37,544
    2013-- --
    2012-- --
    2011-- $39,023 -38.8%
    2010-- $63,727
    2009-- --
    2008-- --
    2007-- --
    2006-- --
    2005-- --
    2004-- --
    Find assessor info on the county website

    Neighborhood: 85118

    Nearby schools

    GreatSchools rating
    Schools provided by the listing agent
    • Elementary: Peralta Trail Elementary School
    • Middle: Cactus Canyon Junior High
    • High: Apache Junction High School
    • District: Apache Junction Unified District

    Source: ARMLS. This data may not be complete. We recommend contacting the local school district to confirm school assignments for this home.

    Get a cash offer in 3 minutes
    Find out how much your home could sell for in as little as 3 minutes with a no-obligation cash offer.
    Estimated market value
    $820,200
    Get a cash offer in 3 minutes
    Find out how much your home could sell for in as little as 3 minutes with a no-obligation cash offer.
    Estimated market value
    $820,200