Skip main navigation
Sold for $1,070,600
  • $1,070,600

    8083 E GREYTHORN Drive, Gold Canyon, AZ 85118

    3beds
    2,974sqft
    Single Family Residence
    Built in 2005
    0.28 Acres Lot
    $1,059,000 Zestimate®
    $360/sqft
    $3,415 Estimated rent

    Home value

    $1,059,000

    $974,000 - $1.15M

    $3,415/mo

    Zestimate® history
    Loading
    Loading...

    Owner options

    List your home for rent

    $3,415/mo

    Rent Zestimate®

    Find your next renter with Zillow Rental Manager. Plus, with online applications, you can quickly screen prospective tenants – for free.

    Learn more

    $3,415/mo

    Rent Zestimate®

    Refinance and save

    $8,093/mo

    Est. payment

    Refinancing to a lower rate could help reduce your monthly payments and save thousands over the life of the loan.

    See today's rates

    $8,093/mo

    Est. payment

    Explore your selling options

    Work with a Zillow partner agent

    Leverage their expertise and Zillow's premium Showcase listings to get your home seen by more buyers.

    Get started

    List with your own agent

    Get your home in front of millions of buyers by listing it on Zillow.

    Learn how to do it

    Sell it yourself

    Take full control of how buyers see your home on Zillow by listing For Sale by Owner (FSBO).

    List your home

    What's special

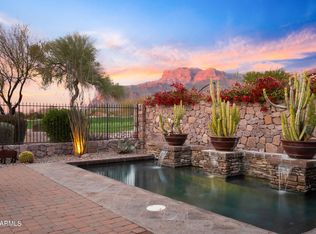
    VOTED BEST ON BROKER TOUR! This very rare, 3 CAR, Greythorn villa is ready to welcome you home! Featuring 3 beds/3 baths & OFFICE, the updated kitchen dazzles with quartzite counters, Viking appliances, dry bar for a coffee station and wine cooler. Spacious primary suite offers dual closets, soaking tub & separate shower. Guest quarters are located away from living areas and primary suite ensuring privacy for all. No expense spared on pool with baja shelf & spa. Heats in winter, cools in summer for maximum use. Custom BBQ island has concrete counters, stainless fridge, & kegerator. Warning: once here, you'll never want to leave home. Gated community, 2 premier Jack Nicklaus designed golf courses, pickleball, tennis, fitness center. Sky Harbor:32 mi Retail/Dining:13 mi Hiking:5 mi

    Zillow last checked:

    Listing updated:

    Listed by:

    Elaine M Boylin 480-536-9907,

    Elpis Real Estate Boutique,

    Aimee Burrell 480-378-2514,

    Elpis Real Estate Boutique

    Bought with:

    Sharon Wisniewski, SA646928000

    The Noble Agency

    Source: ARMLS,MLS#: 6927363MLS Logo

    Facts & features

    Interior

    Bedrooms & bathrooms
    • Bedrooms: 3
    • Bathrooms: 3
    • Full bathrooms: 3
    Heating
    • Natural Gas
    Cooling
    • Central Air, Ceiling Fan(s)
    Appliances
    • Included: Dryer, Washer, Water Softener Owned, Refrigerator, Built-in Microwave, Dishwasher, Disposal, Gas Range, Gas Oven, Gas Cooktop
    • Laundry: Inside
    Features
    • Non-laminate Counter, High Speed Internet, Double Vanity, Breakfast Bar, 9+ Flat Ceilings, No Interior Steps, Vaulted Ceiling(s), Kitchen Island, Full Bth Master Bdrm, Separate Shwr & Tub
    • Flooring: Carpet, Stone
    • Windows: Screens
    • Has basement: No
    • Number of fireplaces: 1
    • Fireplace features: Living Room, Gas
    • Furnished: Yes
    • Common walls with other units/homes: No Common Walls
    Interior area
    • Total structure area: 2,974
    • Total interior livable area: 2,974 sqft

    Property

    Parking
    • Total spaces: 6
    • Parking features: Garage Door Opener, Direct Access
    • Garage spaces: 3
    • Uncovered spaces: 3
    Features
    • Stories: 1
    • Patio & porch: Covered, Patio
    • Exterior features: Private Street(s), Private Yard, Built-in Barbecue
    • Has private pool: Yes
    • Pool features: Variable Speed Pump, Outdoor Pool, Heated
    • Has spa: Yes
    • Spa features: Heated, Private
    • Fencing: Other
    Lot
    • Size: 0.28 Acres
    • Features: North/South Exposure, Sprinklers In Rear, Sprinklers In Front, Desert Back, Desert Front, Auto Timer H2O Front, Auto Timer H2O Back
    Details
    • Parcel number: 10716031
    • Lease amount: $0

    Construction

    Type & style
    • Home type: SingleFamily
    • Architectural style: Santa Barbara/Tuscan
    • Property subtype: Single Family Residence
    Materials
    • Stucco, Wood Frame, Low VOC Paint, Painted, Stone
    • Roof: Tile
    Condition
    • Year built: 2005
    Details
    • Builder name: LYLE ANDERSON

    Utilities & green energy

    • Sewer: Private Sewer
    • Water: Pvt Water Company
    Green energy
    • Energy efficient items: Multi-Zones

    Community & HOA

    Community
    • Features: Pool, Golf, Pickleball, Gated, Community Spa Htd, Guarded Entry, Concierge, Tennis Court(s), Biking/Walking Path, Fitness Center
    • Security: Fire Sprinkler System, Security Guard
    • Subdivision: Superstition Mountain
    HOA
    • Has HOA: Yes
    • Services included: Maintenance Grounds, Street Maint, Front Yard Maint, Trash, Maintenance Exterior
    • HOA fee: $1,947 quarterly
    • HOA name: SMOA
    • HOA phone: 480-983-6773
    Location
    • Region: Gold Canyon

    Financial & listing details

    • Price per square foot: $360/sqft
    • Tax assessed value: $879,305
    • Annual tax amount: $6,897
    • Date on market: 10/3/2025
    • Cumulative days on market: 59 days
    • Listing terms: Cash,Conventional,1031 Exchange
    • Ownership: Fee Simple

    Price history

    DateEventPrice
    12/5/2025Sold$1,070,600+1%$360/sqft
    Source: ARMLS #6927363 Report a problem
    12/1/2025Pending sale$1,059,900$356/sqft
    Source: ARMLS #6927363 Report a problem
    10/3/2025Listed for sale$1,059,900+71.2%$356/sqft
    Source: ARMLS #6927363 Report a problem
    1/19/2021Listing removed--
    Source: ARMLS Report a problem
    1/16/2021Pending sale$619,000+2.3%$208/sqft
    Source: ARMLS #6120040 Report a problem
    1/14/2021Sold$605,000-2.3%$203/sqft
    Source: ARMLS #6120040 Report a problem
    1/8/2021Pending sale$619,000$208/sqft
    Source: ARMLS #6120040 Report a problem
    12/11/2020Price change$619,000-3.1%$208/sqft
    Source: Thomas Popa & Associates LLC #6120040 Report a problem
    8/20/2020Listed for sale$639,000$215/sqft
    Source: Thomas Popa & Associates LLC #6120040 Report a problem
    7/1/2020Listing removed$639,000$215/sqft
    Source: Thomas Popa & Associates LLC #5910977 Report a problem
    2/18/2020Price change$639,000-1.5%$215/sqft
    Source: Thomas Popa & Associates LLC #5910977 Report a problem
    1/2/2020Price change$649,000-1.5%$218/sqft
    Source: Thomas Popa & Associates LLC #5910977 Report a problem
    5/6/2019Price change$659,000-2.9%$222/sqft
    Source: Thomas Popa & Associates LLC #5910977 Report a problem
    4/13/2019Listed for sale$679,000+114.5%$228/sqft
    Source: Thomas Popa & Associates LLC #5910977 Report a problem
    9/9/2010Sold$316,575-7.2%$106/sqft
    Source: Public Record Report a problem
    2/11/2010Sold$341,100-54.1%$115/sqft
    Source: Public Record Report a problem
    11/27/2008Listing removed$742,500$250/sqft
    Source: TourFactory #2983035 Report a problem
    11/22/2008Price change$742,500-5.1%$250/sqft
    Source: TourFactory #2983035 Report a problem
    5/27/2008Listed for sale$782,000+14.2%$263/sqft
    Source: TourFactory #2983035 Report a problem
    3/7/2007Sold$685,000-4.7%$230/sqft
    Source: Public Record Report a problem
    2/16/2007Price change$719,000-4.1%$242/sqft
    Source: Owner Report a problem
    12/8/2006Listed for sale$749,900+24.7%$252/sqft
    Source: Owner Report a problem
    4/14/2006Sold$601,363$202/sqft
    Source: Public Record Report a problem

    Public tax history

    YearProperty taxesTax assessment
    2026$7,077 +2.6%$87,929 +4.4%
    2025$6,897 +1.7%$84,256 +17.5%
    2024$6,783 +4.7%$71,711 +28.5%
    2023$6,481 -3.7%$55,794 -27.2%
    2022$6,729 -10.8%$76,644 +3.3%
    2021$7,542 +4.1%$74,229 -2.9%
    2020$7,246 +2.1%$76,450 +58.8%
    2019$7,094 +2.6%$48,157 +1.3%
    2018$6,914 +2.8%$47,534 -14.9%
    2017$6,724 +4.3%$55,859
    2016$6,448 +10.5%--
    2014$5,833 $38,100
    2013-- --
    2012-- --
    2011-- $39,504 -38.6%
    2010-- $64,376
    2009-- --
    2008-- --
    2007-- --
    2006-- --
    2005-- --
    2004-- --
    Find assessor info on the county website

    Neighborhood: 85118

    Nearby schools

    GreatSchools rating
    Schools provided by the listing agent
    • Elementary: Peralta Trail Elementary School
    • Middle: Cactus Canyon Junior High
    • High: Apache Junction High School
    • District: Apache Junction Unified District

    Source: ARMLS. This data may not be complete. We recommend contacting the local school district to confirm school assignments for this home.

    Get a cash offer in 3 minutes
    Find out how much your home could sell for in as little as 3 minutes with a no-obligation cash offer.
    Estimated market value
    $1,059,000
    Get a cash offer in 3 minutes
    Find out how much your home could sell for in as little as 3 minutes with a no-obligation cash offer.
    Estimated market value
    $1,059,000