SECOND FLOOR CONDO IN MINT CONDITION! This condo has been used only seasonally. Completely furnished if so desired. Excellent opportunity for Snowbirds! This charming 2br/2ba condo has been priced right and is ready for immediate occupancy. Balcony/porch is vinyl and screen enclosed and overlooks a scenic wooded area (totally private). Features: Cathedral ceilings in Living/Dining rooms; energy efficient newer tankless hot water heater; new washer & dryer; skylight in living/dining areas; wood kitchen cabinets and newer laminate counters; kitchen cabs have pull-out trays & tile backsplash; intercom/radio throughout home; new A/C /heat-2021; new water heater-2022; new MW-2008; 3 sets of sliding doors from breakfast nook, living room and master bedroom; this screened vinyl enclosed balcony is a perfect place to view beautiful nature in your backyard; monthly association fee for the Greens is $332/mo includes: membership to private community pool, huge screened in dining area, inside heated spa & barbecue area. Also included is trash removal, internet/cable, replacement of roof when needed, homeowner's insurance for exterior of building. The Heather HOA is only $24/mo, which includes maintenance of all common areas, security includes employed waver/greeter from four to midnight each day. There is an optional 9 hole Executive style golf course available to Heather residents and the public at a very small cost; RV/Boat/kayak storage also available at a low fee; The Heather consists of about 800 units consisting of condos, villas and single family homes. Pets are restricted, unless they are service or emotional support animals. The Heather is just 5 minutes from the infamous Week Wachee Springs site, which includes the Merm
Sold for $174,888
$174,888
8057 Picketts Ct #A, Brooksville, FL 34613
2beds
1,134sqft
Condominium
Built in 1987
-- sqft lot
$146,400 Zestimate®
$154/sqft
$1,481 Estimated rent
Home value
$146,400
$133,000 - $160,000
$1,481/mo
Zestimate® history
Owner options
List your home for rent
$1,481/mo
Rent Zestimate®
Find your next renter with Zillow Rental Manager. Plus, with online applications, you can quickly screen prospective tenants – for free.
$1,481/mo
Rent Zestimate®
Refinance and save
$1,598/mo
Est. payment
Refinancing to a lower rate could help reduce your monthly payments and save thousands over the life of the loan.
$1,598/mo
Est. payment
Explore your selling options
Work with a Zillow partner agent
Leverage their expertise and Zillow's premium Showcase listings to get your home seen by more buyers.
Get startedList with your own agent
Get your home in front of millions of buyers by listing it on Zillow.
Learn how to do itSell it yourself
Take full control of how buyers see your home on Zillow by listing For Sale by Owner (FSBO).
List your homeWhat's special
Pull-out traysHeated spaMaster bedroomCathedral ceilingsBreakfast nookWood kitchen cabinetsBarbecue area
Zillow last checked:
Listing updated:
Listed by:
Bobbi Glenn 352-684-7371,
TROPIC SHORES REALTY LLC 352-684-7371
Bought with:
Michael Navarra, 3548287
FUTURE HOME REALTY
Source: Stellar MLS,MLS#: W7859665 Originating MLS: West Pasco
Originating MLS: West Pasco
Facts & features
Interior
Bedrooms & bathrooms
- Bedrooms: 2
- Bathrooms: 2
- Full bathrooms: 2
Primary bedroom
- Features: Walk-In Closet(s)
- Level: Second
- Dimensions: 11x17
Bedroom 2
- Features: Built-in Closet
- Level: Second
- Dimensions: 10x12
Balcony porch lanai
- Level: Second
- Dimensions: 8x13
Dining room
- Level: Second
- Dimensions: 12x9
Kitchen
- Level: Second
- Dimensions: 17x8
Living room
- Level: Second
- Dimensions: 16x13
Heating
- Central, Electric
Cooling
- Central Air
Appliances
- Included: Dishwasher, Dryer, Electric Water Heater, Microwave, Range, Refrigerator, Tankless Water Heater, Washer
- Laundry: Inside
Features
- Cathedral Ceiling(s), Ceiling Fan(s), Eating Space In Kitchen, High Ceilings, Living Room/Dining Room Combo, Solid Wood Cabinets, Walk-In Closet(s)
- Flooring: Carpet, Ceramic Tile
- Windows: Skylight(s), Window Treatments
- Has fireplace: No
Interior area
- Total structure area: 1,274
- Total interior livable area: 1,134 sqft
Property
Features
- Levels: Two
- Stories: 2
- Exterior features: Lighting, Rain Gutters
- Has view: Yes
- View description: Trees/Woods
Lot
- Size: 466 Square Feet
Details
- Parcel number: R26222179016000100A0
- Zoning: PDP
- Special conditions: None
Construction
Type & style
- Home type: Condo
- Architectural style: Contemporary
- Property subtype: Condominium
Materials
- Block, Stucco
- Foundation: Slab
- Roof: Shingle
Condition
- New construction: No
- Year built: 1987
Utilities & green energy
- Sewer: Public Sewer
- Water: Public
- Utilities for property: Cable Connected, Electricity Connected, Sewer Connected
Community & HOA
Community
- Features: Clubhouse, Deed Restrictions, Pool
- Pet fee: $0 monthly
- Subdivision: GREENS AT THE HEATHER BLDG 1 UNIT A
HOA
- Has HOA: Yes
- Amenities included: Cable TV, Clubhouse, Maintenance, Pool, Spa/Hot Tub
- Services included: Cable TV, Community Pool, Insurance, Maintenance Structure, Maintenance Grounds, Maintenance Repairs, Pest Control, Pool Maintenance, Trash
- HOA fee: $356 monthly
- HOA name: Heather POA/ Lori Fasulo
- HOA phone: 352-596-5028
Location
- Region: Brooksville
Financial & listing details
- Price per square foot: $154/sqft
- Annual tax amount: $1,624
- Date on market: 11/12/2023
- Cumulative days on market: 4 days
- Listing terms: Cash,Conventional,VA Loan
- Ownership: Condominium
- Total actual rent: 0
- Electric utility on property: Yes
- Road surface type: Paved
Price history
| Date | Event | Price |
|---|---|---|
| 12/15/2023 | Sold | $174,888$154/sqft |
Source:  Stellar MLS #W7859665 Report a problem Stellar MLS #W7859665 Report a problem | ||
| 11/17/2023 | Pending sale | $174,888$154/sqft |
Source: Stellar MLS #W7859665 Report a problem | ||
| 11/12/2023 | Listed for sale | $174,888$154/sqft |
Source: Stellar MLS #W7859665 Report a problem | ||
Public tax history
Tax history is unavailable.
Neighborhood: North Weeki Wachee
Nearby homes
- $174,8882 bd2 ba1.1k sqft8057 Picketts Ct, Weeki Wachee, FL 34613Sold
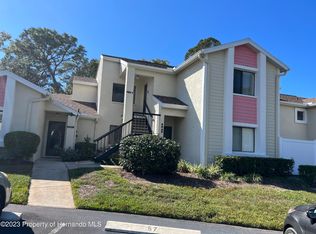
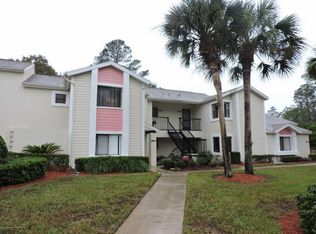
- $129,2002 bd2 ba1.1k sqft8063 Picketts Ct, Weeki Wachee, FL 34613Off Market
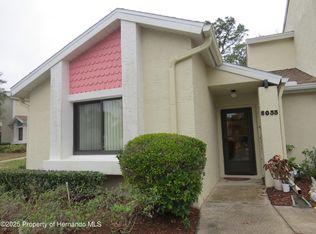
- $130,0002 bd2 ba1.1k sqft8055 Picketts Ct, Weeki Wachee, FL 34613Sold
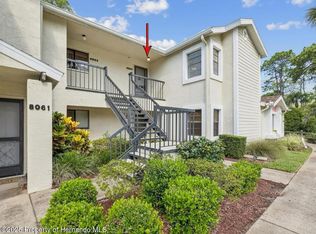
- $124,0001 bd2 ba790 sqft8065 Picketts Ct #C, Brooksville, FL 34613Sold
- $107,0001 bd2 ba790 sqft8065 Picketts Ct, Weeki Wachee, FL 34613Off Market
- $184,1002 bd2 ba1.1k sqft8061 Picketts Ct, Weeki Wachee, FL 34613Off Market
- $119,7002 bd2 ba933 sqft8039 Picketts Ct, Weeki Wachee, FL 34613Off Market
- $148,6002 bd2 ba933 sqft8069 Picketts Ct, Weeki Wachee, FL 34613Off Market
Nearby schools
GreatSchools rating
- 5/10Winding Waters K-8Grades: PK-8Distance: 4.3 mi
- 3/10Weeki Wachee High SchoolGrades: 9-12Distance: 4 mi
Schools provided by the listing agent
- Elementary: Winding Waters K8
- Middle: Winding Waters K-8
- High: Weeki Wachee High School
Source: Stellar MLS. This data may not be complete. We recommend contacting the local school district to confirm school assignments for this home.
Get a cash offer in 3 minutes
Find out how much your home could sell for in as little as 3 minutes with a no-obligation cash offer.
Estimated market value
$146,400
Get a cash offer in 3 minutes
Find out how much your home could sell for in as little as 3 minutes with a no-obligation cash offer.
Estimated market value
$146,400
- Florida
- Hernando County
- Weeki Wachee
- 34613
- North Weeki Wachee
- 8057 Picketts Ct Unit A
Nearby cities
Nearby neighborhoods
Nearby zip codes
Other Weeki Wachee Topics
