Discover this well-lit second-floor condo located in The Greens at the Heather. This 1-bedroom, 1.5-bathroom unit features a functional layout that includes a laundry room with washer, dryer, and additional storage. The spacious primary bedroom is filled with natural light from corner windows and includes an en-suite bathroom with a tub and shower combo. The large living room opens to a covered, screened rear porch with peaceful wooded views. Sliding doors from both the living area and the kitchen's dining nook provide easy access to the porch, perfect for indoor-outdoor living. The kitchen offers ample counter space and cabinetry, with a window over the sink framing a private, tranquil view. There is no carpet throughout the home, making maintenance a breeze. Residents enjoy access to community amenities, including a pool, clubhouse, BBQ area, and a variety of social activities. Conveniently located close to shopping, dining, medical facilities, and other everyday essentials.
Sold for $124,000
$124,000
8065 Picketts Ct #C, Brooksville, FL 34613
1beds
790sqft
Condominium
Built in 1987
-- sqft lot
$121,800 Zestimate®
$157/sqft
$1,272 Estimated rent
Home value
$121,800
$108,000 - $138,000
$1,272/mo
Zestimate® history
Owner options
List your home for rent
$1,272/mo
Rent Zestimate®
Find your next renter with Zillow Rental Manager. Plus, with online applications, you can quickly screen prospective tenants – for free.
$1,272/mo
Rent Zestimate®
Refinance and save
$993/mo
Est. payment
Refinancing to a lower rate could help reduce your monthly payments and save thousands over the life of the loan.
$993/mo
Est. payment
Explore your selling options
Work with a Zillow partner agent
Leverage their expertise and Zillow's premium Showcase listings to get your home seen by more buyers.
Get startedList with your own agent
Get your home in front of millions of buyers by listing it on Zillow.
Learn how to do itSell it yourself
Take full control of how buyers see your home on Zillow by listing For Sale by Owner (FSBO).
List your homeWhat's special
Corner windowsEn-suite bathroomCovered screened rear porchPeaceful wooded viewsSliding doorsAmple counter spaceWindow over the sink
Zillow last checked:
Listing updated:
Listed by:
Kristine L Fennell 813-833-5307,
SandPeak Realty
Bought with:
Ginger G Gillette, 686195
Century 21 Circle
Source: HCMLS,MLS#: 2254530
Facts & features
Interior
Bedrooms & bathrooms
- Bedrooms: 1
- Bathrooms: 2
- Full bathrooms: 1
- 1/2 bathrooms: 1
Primary bedroom
- Level: First
- Area: 168
- Dimensions: 12x14
Dining room
- Level: First
- Area: 90
- Dimensions: 9x10
Kitchen
- Level: First
- Area: 88
- Dimensions: 8x11
Laundry
- Level: First
- Area: 45
- Dimensions: 5x9
Living room
- Level: First
- Area: 208
- Dimensions: 16x13
Heating
- Central, Electric
Cooling
- Central Air
Appliances
- Included: Dishwasher, Dryer, Electric Range, Refrigerator, Washer
- Laundry: Electric Dryer Hookup, In Unit, Washer Hookup
Features
- Ceiling Fan(s), Eat-in Kitchen
- Flooring: Laminate
- Has fireplace: No
Interior area
- Total structure area: 790
- Total interior livable area: 790 sqft
Property
Parking
- Parking features: Parking Lot
Features
- Stories: 1
Lot
- Size: 435 Square Feet
- Features: Other
Details
- Parcel number: R26 222 17 9016 0001 00c0
- Zoning: PDP
- Zoning description: PUD
- Special conditions: Standard
Construction
Type & style
- Home type: Condo
- Property subtype: Condominium
Materials
- Stucco
Condition
- New construction: No
- Year built: 1987
Utilities & green energy
- Sewer: Public Sewer
- Water: Public
- Utilities for property: Cable Connected, Electricity Connected, Sewer Connected, Water Connected
Community & HOA
Community
- Subdivision: Greens At The Heather (01)
HOA
- Has HOA: Yes
- Amenities included: Pool
- Services included: Cable TV, Internet, Maintenance Grounds, Maintenance Structure, Pest Control
- HOA fee: $313 monthly
Location
- Region: Brooksville
Financial & listing details
- Price per square foot: $157/sqft
- Annual tax amount: $1,928
- Date on market: 7/10/2025
- Listing terms: Cash,Conventional
- Electric utility on property: Yes
Price history
| Date | Event | Price |
|---|---|---|
| 8/29/2025 | Sold | $124,000-3.1%$157/sqft |
Source:  HCMLS #2254530 Report a problem HCMLS #2254530 Report a problem | ||
| 7/12/2025 | Pending sale | $128,000$162/sqft |
Source: HCMLS #2254530 Report a problem | ||
| 7/9/2025 | Listed for sale | $128,000$162/sqft |
Source:  Stellar MLS #W7877146 Report a problem Stellar MLS #W7877146 Report a problem | ||
Public tax history
Tax history is unavailable.
Neighborhood: North Weeki Wachee
Nearby homes
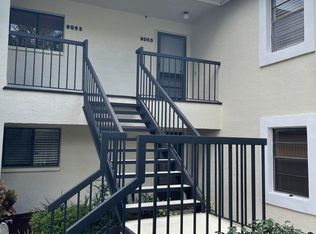
- $108,3001 bd2 ba790 sqft8065 Picketts Ct, Weeki Wachee, FL 34613Off Market
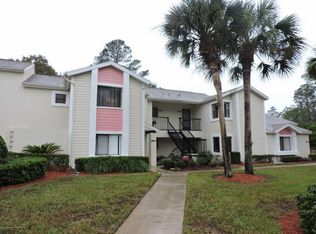
- $131,5002 bd2 ba1.1k sqft8063 Picketts Ct, Weeki Wachee, FL 34613Off Market
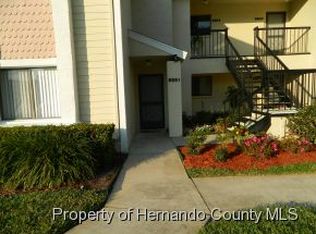
- $187,5002 bd2 ba1.1k sqft8061 Picketts Ct, Weeki Wachee, FL 34613Off Market
- $174,8882 bd2 ba1.1k sqft8057 Picketts Ct #A, Brooksville, FL 34613Sold
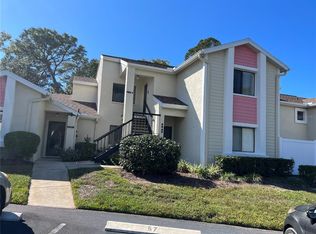
- $174,8882 bd2 ba1.1k sqft8057 Picketts Ct, Weeki Wachee, FL 34613Sold
- $130,0002 bd2 ba1.1k sqft8055 Picketts Ct, Weeki Wachee, FL 34613Sold
- $151,5002 bd2 ba933 sqft8069 Picketts Ct, Weeki Wachee, FL 34613Off Market
- $122,6002 bd2 ba933 sqft8039 Picketts Ct, Weeki Wachee, FL 34613Off Market
Nearby schools
GreatSchools rating
- 5/10Winding Waters K-8Grades: PK-8Distance: 4.3 mi
- 3/10Weeki Wachee High SchoolGrades: 9-12Distance: 4 mi
Schools provided by the listing agent
- Elementary: Winding Waters K-8
- Middle: Winding Waters K-8
- High: Weeki Wachee
Source: HCMLS. This data may not be complete. We recommend contacting the local school district to confirm school assignments for this home.
Get a cash offer in 3 minutes
Find out how much your home could sell for in as little as 3 minutes with a no-obligation cash offer.
Estimated market value
$121,800
Get a cash offer in 3 minutes
Find out how much your home could sell for in as little as 3 minutes with a no-obligation cash offer.
Estimated market value
$121,800
- Florida
- Hernando County
- Weeki Wachee
- 34613
- North Weeki Wachee
- 8065 Picketts Ct Unit C
Nearby cities
Nearby neighborhoods
Nearby zip codes
Other Weeki Wachee Topics
