Skip main navigation
Off market
  • $360,100

    8058 Ellendale Dr, Mechanicsville, VA 23116

    3beds
    1,522sqft
    Townhouse
    Built in 2014
    1,306 Square Feet Lot
    $360,100 Zestimate®
    $237/sqft
    $2,346 Estimated rent

    Home value

    $360,100

    $342,000 - $378,000

    $2,346/mo

    Zestimate® history
    Loading
    Loading...

    Owner options

    List your home for rent

    $2,346/mo

    Rent Zestimate®

    Find your next renter with Zillow Rental Manager. Plus, with online applications, you can quickly screen prospective tenants – for free.

    Learn more

    $2,346/mo

    Rent Zestimate®

    Refinance and save

    $2,250/mo

    Est. payment

    Refinancing to a lower rate could help reduce your monthly payments and save thousands over the life of the loan.

    See today's rates

    $2,250/mo

    Est. payment

    Explore your selling options

    Work with a Zillow partner agent

    Leverage their expertise and Zillow's premium Showcase listings to get your home seen by more buyers.

    Get started

    List with your own agent

    Get your home in front of millions of buyers by listing it on Zillow.

    Learn how to do it

    Sell it yourself

    Take full control of how buyers see your home on Zillow by listing For Sale by Owner (FSBO).

    List your home

    What's special

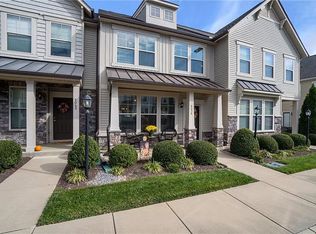
    Look no further than this meticulous 3 bedroom, 2.5 bath townhome in the sought after Rutland community as it has all you've been looking for with a new home feel! The main floor is open with the living, dining and kitchen areas open to one another featuring LVP flooring and ample natural light. Stainless appliances, granite counters, tile backsplash, gas cooking, and an island with electricity make the kitchen a great place to cook and entertain. Upstairs features a linen closet, laundry facilities and three bedrooms each with plenty of natural light, plantation style blinds, wired for ceiling fans and spacious closets. The primary bedroom being substantial in size with a walk-in closet, trey ceiling, ceiling fan and ensuite with separate water closet and extended height double vanity. The Rutland community is responsible for exterior maintenance, landscaping and trash and comprises over 200 acres with a strong pedestrian focus and offers a multitude of amenities including playground area, swimming pool, walking paths, dog park and a community clubhouse. Abundant shopping, dining, and the YMCA are all within walking distance along with easy access to highways.

    This property is not currently displayed as for sale or rent on Zillow. This may be different from what's on other websites or public sources.

    Facts & features

    Interior

    Bedrooms & bathrooms
    • Bedrooms: 3
    • Bathrooms: 3
    • Full bathrooms: 2
    • 1/2 bathrooms: 1
    Heating
    • Forced air
    Cooling
    • Central
    Features
    • Flooring: Carpet, Hardwood
    Interior area
    • Total interior livable area: 1,522 sqft

    Property

    Features
    • Exterior features: Other
    Lot
    • Size: 1,306 Square Feet
    Details
    • Parcel number: 8706032961

    Construction

    Type & style
    • Home type: Townhouse
    Materials
    • Other
    • Foundation: Slab
    • Roof: Composition
    Condition
    • Year built: 2014

    Community & HOA

    HOA
    • Has HOA: Yes
    • HOA fee: $70 monthly
    Location
    • Region: Mechanicsville

    Financial & listing details

    • Price per square foot: $237/sqft
    • Tax assessed value: $298,400
    • Annual tax amount: $2,417

    Price history

    DateEventPrice
    12/21/2021Sold$315,500+5.9%$207/sqft
    Source: CVRMLS #2134773 Report a problem
    11/23/2021Pending sale$298,000$196/sqft
    Source: CVRMLS #2134773 Report a problem
    11/17/2021Listed for sale$298,000+49.1%$196/sqft
    Source: CVRMLS #2134718 Report a problem
    4/2/2014Sold$199,835-36.7%$131/sqft
    Source: Public Record Report a problem
    12/21/2012Sold$315,500$207/sqft
    Source: Agent Provided Report a problem

    Public tax history

    YearProperty taxesTax assessment
    2025$2,417 +2.3%$298,400 +2.3%
    2024$2,362 +2.1%$291,600 +2.1%
    2023$2,313 +14%$285,600 +14%
    2022$2,030 $250,600 +5.2%
    2021-- $238,200 +3.8%
    2020$1,859 +9.7%$229,500
    2019$1,695 $229,500 +9.7%
    2018$1,695 $209,300
    2017$1,695 +4.5%$209,300
    2016$1,622 $209,300 +4.5%
    2015$1,622 +176.3%$200,300 +176.3%
    2014$587 $72,500
    Find assessor info on the county website

    Neighborhood: 23116

    Nearby schools

    GreatSchools rating
    Get a cash offer in 3 minutes
    Find out how much your home could sell for in as little as 3 minutes with a no-obligation cash offer.
    Estimated market value
    $360,100
    Get a cash offer in 3 minutes
    Find out how much your home could sell for in as little as 3 minutes with a no-obligation cash offer.
    Estimated market value
    $360,100