Skip main navigation
Off market
  • $371,900

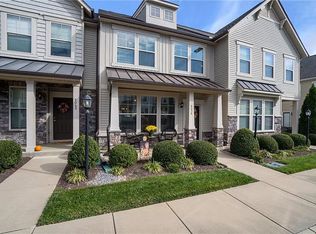
    8060 Ellendale Dr, Mechanicsville, VA 23116

    3beds
    4baths
    1,804sqft
    Townhouse
    Built in 2014
    1,306 Square Feet Lot
    $371,900 Zestimate®
    $206/sqft
    $2,532 Estimated rent

    Home value

    $371,900

    $353,000 - $390,000

    $2,532/mo

    Zestimate® history
    Loading
    Loading...

    Owner options

    List your home for rent

    $2,532/mo

    Rent Zestimate®

    Find your next renter with Zillow Rental Manager. Plus, with online applications, you can quickly screen prospective tenants – for free.

    Learn more

    $2,532/mo

    Rent Zestimate®

    Refinance and save

    $2,311/mo

    Est. payment

    Refinancing to a lower rate could help reduce your monthly payments and save thousands over the life of the loan.

    See today's rates

    $2,311/mo

    Est. payment

    Explore your selling options

    Work with a Zillow partner agent

    Leverage their expertise and Zillow's premium Showcase listings to get your home seen by more buyers.

    Get started

    List with your own agent

    Get your home in front of millions of buyers by listing it on Zillow.

    Learn how to do it

    Sell it yourself

    Take full control of how buyers see your home on Zillow by listing For Sale by Owner (FSBO).

    List your home

    What's special

    This unique town home offers a covered front porch, vinyl siding with stone accents and 9x9 covered rear porch with an additional large concrete patio for outdoor entertaining. IT is in Rutland community is comprised of over 200 acres with a strong pedestrian focus. This community offers a ton of amenities for activities; including playground area, swimming pool, pond, walking paths and a community club house (The Rutland House). The main floor of this beautiful home offers an open floor plan with a family room, powder room, kitchen and dining area. The kitchen offers a large kitchen island with seating, stainless steel appliances with a gas range, refrigerator, microwave and dishwasher. The second floor features a primary suite with a walk-in closet and private bath. Primary bathroom offers a double bowl vanity and a 60" ceramic shower with glass door. To round out the second floor there is a second bedroom with a full bathroom and walk-in closet. The laundry closet completes the second level. The third floor offers a large bedroom with a full bathroom, linen closet and walk-in closet. Very Good School Elementary: Pearsons Corner Middle: Chickahominy High: Atlee 1. No Use of Control Substance Allowed at House 2. Follow HOA rules Society 3. Responsible of all utility's payment like water, Gas, Electricity and activation fees. Activation request should put 3 days prior moving Date. 4. Pets - small allowed. Tenant need to fix any damage to floor/wall/Carpet if caused by pets 5. Kitchen Garbage Disposal blockage caused by putting large amounts of food/ Bones/Plant roots etc. needs to be fixed by Tenant. (Recommend putting in Trash bag rather than Garbage Disposal. This will help to save money) 6. Plumbing / Drainage system blockage happened by adding a lot of disposable products; needs to be fixed by tenant. (Recommend putting in Trash can, and this will save hundreds of dollars of fixing the pluming / drainage issue) 7. Replace refrigerator water filter and House air filters, Light Bulb etc. 8. During the last 60 days Agent or Owner will have privilege to display For Rent Sign. 9. Before moving out house needs to be cleaned, clean carpet by professional cleaner (Steam Cleaned) 10. AC repairs due to wear & tear is Owners responsibilities only. 11. Renter Insurance needs to purchase by Tennant. Proof of valid renter insurance needs to provide to owner after sign of 3 days. 13. Exterior House and Roof issues taken by HOA.

    This property is not currently displayed as for sale or rent on Zillow. This may be different from what's on other websites or public sources.

    Facts & features

    Interior

    Bedrooms & bathrooms
    • Bedrooms: 3
    • Bathrooms: 4
    Heating
    • Forced air, Gas
    Cooling
    • Other
    Appliances
    • Included: Dryer, Washer
    • Laundry: In Unit
    Features
    • Flooring: Hardwood
    Interior area
    • Total interior livable area: 1,804 sqft

    Property

    Parking
    • Parking features: Off-street
    Features
    • Exterior features: Stone, Vinyl
    Lot
    • Size: 1,306 Square Feet
    Details
    • Parcel number: 8706032953

    Construction

    Type & style
    • Home type: Townhouse
    Materials
    • Other
    • Foundation: Slab
    • Roof: Composition
    Condition
    • Year built: 2014

    Community & HOA

    HOA
    • Has HOA: Yes
    • HOA fee: $70 monthly
    Location
    • Region: Mechanicsville

    Financial & listing details

    • Price per square foot: $206/sqft
    • Tax assessed value: $318,200
    • Annual tax amount: $2,577

    Price history

    DateEventPrice
    4/15/2024Listing removed--
    Source: Zillow Rentals Report a problem
    3/29/2024Listed for rent$2,295+9.3%$1/sqft
    Source: Zillow Rentals Report a problem
    9/28/2021Listing removed--
    Source: Zillow Rental Manager Report a problem
    9/22/2021Listed for rent$2,100$1/sqft
    Source: Zillow Rental Manager Report a problem
    9/20/2021Sold$311,000+3.7%$172/sqft
    Source: CVRMLS #2122110 Report a problem
    7/28/2021Pending sale$300,000$166/sqft
    Source: CVRMLS #2122110 Report a problem
    7/22/2021Listed for sale$300,000+33.5%$166/sqft
    Source: CVRMLS #2122110 Report a problem
    3/18/2014Sold$224,725$125/sqft
    Source: Public Record Report a problem

    Public tax history

    YearProperty taxesTax assessment
    2025$2,577 +2.2%$318,200 +2.2%
    2024$2,521 +1.7%$311,200 +1.7%
    2023$2,478 +15.5%$305,900 +15.5%
    2022$2,146 $264,900 +6.5%
    2021-- $248,800 +3.8%
    2020$1,942 +9.7%$239,700 +9.7%
    2019$1,771 $218,600
    2018$1,771 $218,600
    2017$1,771 +4.5%$218,600
    2016$1,694 $218,600 +4.5%
    2015$1,694 +188.4%$209,100 +188.4%
    2014$587 $72,500
    Find assessor info on the county website

    Neighborhood: 23116

    Nearby schools

    GreatSchools rating
    Schools provided by the listing agent
    • Elementary: Pearsons Corner
    • Middle: Chickahominy
    • High: Atlee

    Source: The MLS. This data may not be complete. We recommend contacting the local school district to confirm school assignments for this home.

    Get a cash offer in 3 minutes
    Find out how much your home could sell for in as little as 3 minutes with a no-obligation cash offer.
    Estimated market value
    $371,900
    Get a cash offer in 3 minutes
    Find out how much your home could sell for in as little as 3 minutes with a no-obligation cash offer.
    Estimated market value
    $371,900