Skip main navigation
Closed
  • $588,000

    8059 Andrew Franklin Dr, Denver, NC 28037

    4beds
    2,592sqft
    Single Family Residence
    Built in 2006
    0.55 Acres Lot
    $584,300 Zestimate®
    $227/sqft
    $2,722 Estimated rent

    Home value

    $584,300

    $532,000 - $643,000

    $2,722/mo

    Zestimate® history
    Loading
    Loading...

    Owner options

    List your home for rent

    $2,722/mo

    Rent Zestimate®

    Find your next renter with Zillow Rental Manager. Plus, with online applications, you can quickly screen prospective tenants – for free.

    Learn more

    $2,722/mo

    Rent Zestimate®

    Refinance and save

    $3,611/mo

    Est. payment

    Refinancing to a lower rate could help reduce your monthly payments and save thousands over the life of the loan.

    See today's rates

    $3,611/mo

    Est. payment

    Explore your selling options

    Work with a Zillow partner agent

    Leverage their expertise and Zillow's premium Showcase listings to get your home seen by more buyers.

    Get started

    List with your own agent

    Get your home in front of millions of buyers by listing it on Zillow.

    Learn how to do it

    Sell it yourself

    Take full control of how buyers see your home on Zillow by listing For Sale by Owner (FSBO).

    List your home

    What's special

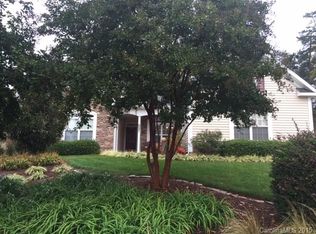
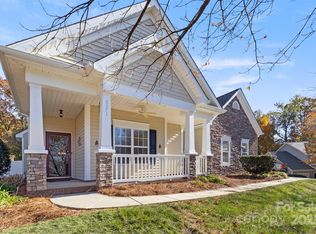
    Wonderful Community Near Lake Norman! Welcome to this prisitne home where soaring ceilings and gleaming wood floors create a grand first impression. The spacious great room features a cozy gas fireplace and flows seamlessly into the open-concept kitchen and dining area — perfect for both everyday living and entertaining. The chef’s kitchen boasts solid surface countertops, a tiled backsplash, ample cabinetry, a large pantry, and a sunny breakfast area. There's even space to add your dream island! Retreat to the oversized primary suite, complete with dual vanities, a garden tub, separate shower, and a generous walk-in closet. The guest bedroom also features a walk-in closet, while the versatile third bedroom/study offers flexibility and storage with its own walk-in as well. A stunning sunroom with two walls of windows provides a light-filled secondary living area and overlooks the beautifully landscaped backyard oasis. Upstairs is a large bedroom/bonus, full bath, WIC and a TON of storage! Step outside to enjoy the covered patio, full outdoor kitchen (BBQ, sink, and refrigerator), pergola, and firepit — perfect for year-round gatherings. Ideally located near Lake Norman, Birkdale Village, and an array of shopping and dining options, this home truly offers the best in comfort, style, and convenience. One mile to Cowan’s Ford Golf Club, where optional membership includes golf, pool, tennis, pickleball, lake access with day dock/boat launch, restaurant and bar! New roof and metal gutter guards installed October 2024. HVAC maintenance twice per year. Home is extremely well maintained.

    Zillow last checked:

    Listing updated:

    Listed by:

    Stacey Fregosi staceyfregosi@gmail.com,

    Southcreek Inc

    Bought with:

    Mary Lovekamp

    RE/MAX Executive

    Source: Canopy MLS as distributed by MLS GRID,MLS#: 4296228MLS Logo

    Facts & features

    Interior

    Bedrooms & bathrooms
    • Bedrooms: 4
    • Bathrooms: 3
    • Full bathrooms: 3
    • Main level bedrooms: 3
    Primary bedroom
    • Level: Main
    Bedroom s
    • Level: Main
    Bathroom full
    • Level: Main
    Bathroom full
    • Level: Main
    Bathroom full
    • Level: Upper
    Other
    • Level: Upper
    Breakfast
    • Level: Main
    Dining room
    • Level: Main
    Great room
    • Level: Main
    Kitchen
    • Level: Main
    Laundry
    • Level: Main
    Study
    • Level: Main
    Sunroom
    • Level: Main
    Heating
    • Forced Air, Natural Gas
    Cooling
    • Ceiling Fan(s), Central Air
    Appliances
    • Included: Dishwasher, Disposal, Electric Oven, Exhaust Fan, Refrigerator with Ice Maker, Self Cleaning Oven
    • Laundry: Electric Dryer Hookup, Laundry Room, Main Level, Washer Hookup
    Features
    • Soaking Tub, Open Floorplan, Pantry, Storage, Walk-In Closet(s)
    • Flooring: Carpet, Hardwood, Tile
    • Doors: French Doors, Insulated Door(s)
    • Windows: Insulated Windows
    • Has basement: No
    • Attic: Walk-In
    • Fireplace features: Gas, Gas Log, Great Room
    Interior area
    • Total structure area: 2,592
    • Total interior livable area: 2,592 sqft
    • Finished area above ground: 2,592
    • Finished area below ground: 0

    Property

    Parking
    • Total spaces: 2
    • Parking features: Driveway, Attached Garage, Garage Door Opener, Garage Faces Side, Garage on Main Level
    • Attached garage spaces: 2
    • Has uncovered spaces: Yes
    Accessibility
    • Accessibility features: Door Width 32 Inches or More, Kitchen 60 Inch Turning Radius
    Features
    • Levels: One and One Half
    • Stories: 1.5
    • Patio & porch: Covered, Front Porch, Patio
    • Exterior features: Fire Pit
    • Fencing: Partial
    Lot
    • Size: 0.55 Acres
    • Dimensions: 83 x 224 x 151 x 195
    • Features: Private, Wooded
    Living quarters
    • Secondary features: Room w/ Private Bath
    Details
    • Additional structures: Shed(s)
    • Parcel number: 83784
    • Zoning: R-SF
    • Special conditions: Standard

    Construction

    Type & style
    • Home type: SingleFamily
    • Property subtype: Single Family Residence
    Materials
    • Vinyl
    • Foundation: Slab
    Condition
    • New construction: No
    • Year built: 2006

    Utilities & green energy

    • Sewer: Public Sewer
    • Water: City
    • Utilities for property: Cable Available, Cable Connected, Electricity Connected, Phone Connected, Underground Power Lines, Underground Utilities, Wired Internet Available

    Community & HOA

    Community
    • Security: Carbon Monoxide Detector(s), Smoke Detector(s)
    • Subdivision: Salem Springs
    HOA
    • Has HOA: Yes
    • HOA fee: $162 semi-annually
    • HOA name: Lake Norman Realty Management Co
    • HOA phone: 704-489-9949
    Location
    • Region: Denver

    Financial & listing details

    • Price per square foot: $227/sqft
    • Tax assessed value: $500,531
    • Annual tax amount: $3,163
    • Date on market: 9/3/2025
    • Cumulative days on market: 7 days
    • Listing terms: Cash,Conventional,VA Loan
    • Exclusions: 4 blinks cameras and brackets, GR, DR, and primary BR window treatments
    • Electric utility on property: Yes
    • Road surface type: Concrete, Paved

    Price history

    DateEventPrice
    10/14/2025Sold$588,000-1.8%$227/sqft
    Source: Canopy MLS as distributed by MLS GRID #4296228 Report a problem
    9/3/2025Listed for sale$599,000+127.8%$231/sqft
    Source: Canopy MLS as distributed by MLS GRID #4296228 Report a problem
    7/25/2006Sold$263,000+601.3%$101/sqft
    Source: Public Record Report a problem
    2/1/2006Sold$37,500$14/sqft
    Source: Public Record Report a problem

    Public tax history

    YearProperty taxesTax assessment
    2025$3,163 +1.1%$500,531
    2024$3,130 $500,531
    2023$3,130 +33.2%$500,531 +65.5%
    2022$2,349 -0.6%$302,348
    2021$2,364 +7.2%$302,348
    2020$2,206 +1.9%$302,348
    2019$2,164 +16.8%$302,348 +18.3%
    2018$1,853 $255,658
    2017$1,853 +0.4%$255,658
    2016$1,845 -3.4%$255,658
    2015$1,911 +7.4%--
    2014$1,780 $247,460
    2013-- --
    2012-- --
    2011-- --
    2010-- --
    2009-- --
    2008-- $295,160 +31%
    2007-- $225,352
    Find assessor info on the county website

    Neighborhood: 28037

    Nearby schools

    GreatSchools rating
    Schools provided by the listing agent
    • Middle: East Lincoln
    • High: East Lincoln

    Source: Canopy MLS as distributed by MLS GRID. This data may not be complete. We recommend contacting the local school district to confirm school assignments for this home.

    Get a cash offer in 3 minutes
    Find out how much your home could sell for in as little as 3 minutes with a no-obligation cash offer.
    Estimated market value
    $584,300
    Get a cash offer in 3 minutes
    Find out how much your home could sell for in as little as 3 minutes with a no-obligation cash offer.
    Estimated market value
    $584,300