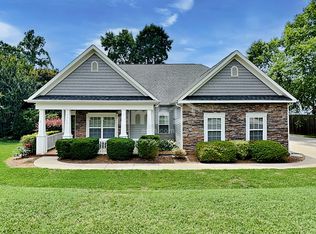
Welcome Home to this amazing and beautifully established neighborhood. The rocking chair front porch welcomes you into this move-in ready home with all new paint, roof and carpet (Oct-Nov 2025) A beautiful highlight of this home is the floor to ceiling stone fireplace that captures your eye as you enter the front door. Light and bright with tons of windows, this open concept and split floor plan with 9' ceilings, meanders through the living room into the dining room. The large kitchen with island and breakfast area offers plenty of 42" cabinets, under cabinet lighting and custom panty. The sunroom overlooking the private, fenced backyard is perfect for morning coffee or home office. A storage building in the newly sodded backyard is perfect for lawn equipment or extra storage. The oversized primary suite is complete with a window seat offering extra storage and walk-in custom closet. Upstairs are two large bedrooms, each with custom closets, full bath and walk-in attic with tons of storage space. Salem Springs is conveniently located between highways 16 and 73, 1/2 mile from Cowans Ford County Club, close to Lake Norman, 30 min to Charlotte Douglas Airport and uptown Charlotte. Plenty of grocery shopping and dining opportunities within 10 minutes, Birkdale 15 minutes.
Closed
$640,000
8071 Andrew Franklin Dr, Denver, NC 28037
5beds
2,830sqft
Single Family Residence
Built in 2006
0.35 Acres Lot
$639,900 Zestimate®
$226/sqft
$2,913 Estimated rent
Home value
$639,900
$608,000 - $672,000
$2,913/mo
Zestimate® history
Owner options
List your home for rent
$2,913/mo
Rent Zestimate®
Find your next renter with Zillow Rental Manager. Plus, with online applications, you can quickly screen prospective tenants – for free.
$2,913/mo
Rent Zestimate®
Refinance and save
$3,929/mo
Est. payment
Refinancing to a lower rate could help reduce your monthly payments and save thousands over the life of the loan.
$3,929/mo
Est. payment
Explore your selling options
Work with a Zillow partner agent
Leverage their expertise and Zillow's premium Showcase listings to get your home seen by more buyers.
Get startedList with your own agent
Get your home in front of millions of buyers by listing it on Zillow.
Learn how to do itSell it yourself
Take full control of how buyers see your home on Zillow by listing For Sale by Owner (FSBO).
List your homeWhat's special
Rocking chair front porchWalk-in custom closetPrivate fenced backyardUnder cabinet lightingOversized primary suite
Zillow last checked:
Listing updated:
Listed by:
Deborah Hultgren dlhsolutions@hotmail.com,
Homes of Carolina
Bought with:
Matt Sarver
Keller Williams Lake Norman
Source: Canopy MLS as distributed by MLS GRID,MLS#: 4318343
Facts & features
Interior
Bedrooms & bathrooms
- Bedrooms: 5
- Bathrooms: 3
- Full bathrooms: 3
- Main level bedrooms: 3
Primary bedroom
- Features: Attic Walk In
- Level: Main
Bedroom s
- Level: Main
Bedroom s
- Level: Main
Bedroom s
- Level: Upper
Bedroom s
- Level: Upper
Bathroom full
- Level: Main
Bathroom full
- Level: Main
Bathroom full
- Level: Upper
Breakfast
- Level: Main
Dining room
- Level: Main
Kitchen
- Level: Main
Laundry
- Level: Main
Living room
- Level: Main
Sunroom
- Level: Main
Heating
- Heat Pump, Natural Gas
Cooling
- Ceiling Fan(s), Central Air, Electric
Appliances
- Included: Dishwasher, Disposal, Dryer, Electric Oven, Exhaust Fan, Gas Cooktop, Gas Water Heater, Ice Maker, Microwave, Oven, Refrigerator with Ice Maker, Washer/Dryer
- Laundry: Laundry Room, Main Level
Features
- Breakfast Bar, Kitchen Island, Open Floorplan, Pantry, Storage, Walk-In Closet(s)
- Flooring: Carpet, Hardwood, Tile
- Doors: Storm Door(s)
- Has basement: No
- Attic: Walk-In
- Fireplace features: Gas, Gas Log, Living Room
Interior area
- Total structure area: 2,830
- Total interior livable area: 2,830 sqft
- Finished area above ground: 2,830
- Finished area below ground: 0
Property
Parking
- Total spaces: 2
- Parking features: Driveway, Attached Garage, Garage on Main Level
- Attached garage spaces: 2
- Has uncovered spaces: Yes
Accessibility
- Accessibility features: Accessible Hallway(s)
Features
- Levels: One and One Half
- Stories: 1.5
- Patio & porch: Covered, Front Porch, Patio
- Exterior features: Storage
- Fencing: Back Yard,Fenced,Privacy
- Body of water: Lake Norman
Lot
- Size: 0.35 Acres
- Dimensions: 97 x 163 x 115 x 129
- Features: Cul-De-Sac
Details
- Additional structures: Outbuilding
- Parcel number: 83786
- Zoning: R-SF
- Special conditions: Standard
- Horse amenities: None
Construction
Type & style
- Home type: SingleFamily
- Architectural style: Transitional
- Property subtype: Single Family Residence
Materials
- Stone, Vinyl
- Foundation: Slab
Condition
- New construction: No
- Year built: 2006
Details
- Builder model: Beaufort
- Builder name: Brookwood
Utilities & green energy
- Sewer: County Sewer
- Water: County Water
- Utilities for property: Cable Available, Electricity Connected
Community & HOA
Community
- Security: Smoke Detector(s)
- Subdivision: Salem Springs
HOA
- Has HOA: Yes
- HOA fee: $162 semi-annually
- HOA name: Lake Norman Mgmt Co.
- HOA phone: 704-489-9949
Location
- Region: Denver
Financial & listing details
- Price per square foot: $226/sqft
- Tax assessed value: $528,211
- Annual tax amount: $3,330
- Date on market: 11/14/2025
- Cumulative days on market: 71 days
- Listing terms: Cash,Conventional,USDA Loan,VA Loan
- Electric utility on property: Yes
- Road surface type: Concrete, Paved
Price history
| Date | Event | Price |
|---|---|---|
| 2/20/2026 | Sold | $640,000-2.9%$226/sqft |
Source:  Canopy MLS as distributed by MLS GRID #4318343 Report a problem Canopy MLS as distributed by MLS GRID #4318343 Report a problem | ||
| 2/13/2026 | Pending sale | $659,000$233/sqft |
Source: Canopy MLS as distributed by MLS GRID #4318343 Report a problem | ||
| 12/10/2025 | Price change | $659,000-2.4%$233/sqft |
Source: Canopy MLS as distributed by MLS GRID #4318343 Report a problem | ||
| 12/8/2025 | Price change | $675,000-3.6%$239/sqft |
Source: Canopy MLS as distributed by MLS GRID #4318343 Report a problem | ||
| 11/14/2025 | Listed for sale | $699,900+154.6%$247/sqft |
Source: Canopy MLS as distributed by MLS GRID #4318343 Report a problem | ||
| 8/13/2011 | Listing removed | $274,900$97/sqft |
Source: Visual Tour #96603 Report a problem | ||
| 2/24/2011 | Listed for sale | $274,900+1.1%$97/sqft |
Source: Visual Tour #96603 Report a problem | ||
| 12/1/2010 | Sold | $272,000-1.1%$96/sqft |
Source: Public Record Report a problem | ||
| 8/20/2010 | Listed for sale | $274,900-7.6%$97/sqft |
Source: ERA Knight Realty #966603 Report a problem | ||
| 11/1/2006 | Sold | $297,500+693.3%$105/sqft |
Source: Public Record Report a problem | ||
| 5/5/2006 | Sold | $37,500$13/sqft |
Source: Public Record Report a problem | ||
Public tax history
| Year | Property taxes | Tax assessment |
|---|---|---|
| 2025 | $3,330 +1% | $528,211 |
| 2024 | $3,297 | $528,211 |
| 2023 | $3,297 +33% | $528,211 +65.1% |
| 2022 | $2,479 -0.6% | $319,899 |
| 2021 | $2,495 +7.1% | $319,899 |
| 2020 | $2,329 +2% | $319,899 |
| 2019 | $2,284 +15.7% | $319,899 +17.1% |
| 2018 | $1,973 | $273,233 |
| 2017 | $1,973 +0.4% | $273,233 |
| 2016 | $1,965 -3.5% | $273,233 |
| 2015 | $2,037 +7.4% | -- |
| 2014 | $1,896 | $264,345 |
| 2013 | -- | -- |
| 2012 | -- | -- |
| 2011 | -- | -- |
| 2010 | -- | -- |
| 2009 | -- | -- |
| 2008 | -- | $317,058 +32.9% |
| 2007 | -- | $238,577 |
Find assessor info on the county website
Neighborhood: 28037
Nearby homes
- $570,0005 bd4 ba2.7k sqft8073 Andrew Franklin Dr, Denver, NC 28037Sold

- $601,6004 bd3 ba2.4k sqft8067 Andrew Franklin Dr, Denver, NC 28037Off Market
- $698,3004 bd2 ba2.1k sqft1013 Club Dr, Stanley, NC 28164Off Market
- $2,9955 bd3 ba2.9k sqft8068 Andrew Franklin Dr, Denver, NC 28037For Rent
- $588,0004 bd3 ba2.5k sqft8059 Andrew Franklin Dr, Denver, NC 28037Sold
- $162,900-- bd-- ba-- sqftClub Dr, Denver, NC 28037Off Market
- $675,0005 bd3 ba3.1k sqft8075 Andrew Franklin Dr, Denver, NC 28037Sold
- $596,6003 bd2 ba2.1k sqft7998 Worth Way, Denver, NC 28037Off Market
Nearby schools
GreatSchools rating
- 6/10Catawba Springs ElementaryGrades: PK-5Distance: 3.1 mi
- 4/10East Lincoln MiddleGrades: 6-8Distance: 7.3 mi
- 8/10East Lincoln HighGrades: 9-12Distance: 3.3 mi
Schools provided by the listing agent
- Elementary: Catawba Springs
- Middle: East Lincoln
- High: East Lincoln
Source: Canopy MLS as distributed by MLS GRID. This data may not be complete. We recommend contacting the local school district to confirm school assignments for this home.
Get a cash offer in 3 minutes
Find out how much your home could sell for in as little as 3 minutes with a no-obligation cash offer.
Estimated market value
$639,900
Get a cash offer in 3 minutes
Find out how much your home could sell for in as little as 3 minutes with a no-obligation cash offer.
Estimated market value
$639,900
- North Carolina
- Lincoln County
- Denver
- 28037
- 8071 Andrew Franklin Dr
Nearby cities
Nearby zip codes
Other Denver Topics
