JTB Homes presents the Redwood plan in the highly sought after Railside community. Over 2,500 sf of above grade living space on over a half acre with a resort like back yard. The home features an open concept Great Room with fireplace a gorgeous Kitchen with quartz counters, large pantry, center island and premium appliance pkg.. there is a flex room/home office at the front of the home.. An ample mudroom with lockers, huge walk in closet and 1/2 bath complete your main floor living. Upstairs are 4 beds, 2 full bath, laundry and a loft. The unfinished basement ready for your finishes. You will not want to leave this home with the most inviting back yard oasis complete with in ground pool, hot tub, a gas fire pit and covered porch!!! over 125k to complete the paradise setting! Perfection!
Sold
$770,000
8059 Union Station Dr, Byron Center, MI 49315
4beds
2,547sqft
Single Family Residence
Built in 2018
0.61 Acres Lot
$654,300 Zestimate®
$302/sqft
$3,407 Estimated rent
Home value
$654,300
$602,000 - $713,000
$3,407/mo
Zestimate® history
Owner options
List your home for rent
$3,407/mo
Rent Zestimate®
Find your next renter with Zillow Rental Manager. Plus, with online applications, you can quickly screen prospective tenants – for free.
$3,407/mo
Rent Zestimate®
Refinance and save
$4,885/mo
Est. payment
Refinancing to a lower rate could help reduce your monthly payments and save thousands over the life of the loan.
$4,885/mo
Est. payment
Explore your selling options
Work with a Zillow partner agent
Leverage their expertise and Zillow's premium Showcase listings to get your home seen by more buyers.
Get startedList with your own agent
Get your home in front of millions of buyers by listing it on Zillow.
Learn how to do itSell it yourself
Take full control of how buyers see your home on Zillow by listing For Sale by Owner (FSBO).
List your homeWhat's special
Zillow last checked:
Listing updated:
Listed by:
Heidi R Kremer 616-822-2761,
Polaris Real Estate LLC
Bought with:
Mark M Brace, 6502368851
Berkshire Hathaway HomeServices Michigan Real Estate (Main)
Source: MichRIC,MLS#: 24046355
Facts & features
Interior
Bedrooms & bathrooms
- Bedrooms: 4
- Bathrooms: 3
- Full bathrooms: 2
- 1/2 bathrooms: 1
Heating
- Forced Air
Cooling
- Central Air
Appliances
- Included: Dishwasher, Disposal, Range, Refrigerator
- Laundry: Common Area, Gas Dryer Hookup, Laundry Room, Sink
Features
- Ceiling Fan(s), Center Island, Eat-in Kitchen, Pantry
- Flooring: Carpet, Laminate, Tile
- Windows: Low-Emissivity Windows, Screens
- Basement: Daylight
- Number of fireplaces: 1
- Fireplace features: Family Room, Gas Log
Interior area
- Total structure area: 2,547
- Total interior livable area: 2,547 sqft
- Finished area below ground: 0
Property
Parking
- Total spaces: 3
- Parking features: Garage Faces Front, Garage Door Opener, Attached
- Garage spaces: 3
Features
- Stories: 3
- Has private pool: Yes
- Pool features: In Ground
- Has spa: Yes
- Spa features: Hot Tub Spa
Lot
- Size: 0.61 Acres
- Dimensions: 110 x 277 x 133 x 202
- Features: Sidewalk, Golf Community, Ground Cover, Shrubs/Hedges
Details
- Parcel number: 412117430004
- Zoning description: res
Construction
Type & style
- Home type: SingleFamily
- Architectural style: Traditional
- Property subtype: Single Family Residence
Materials
- Concrete, Stone, Vinyl Siding
- Roof: Shingle
Condition
- New construction: No
- Year built: 2018
Details
- Builder name: Jim Tibbe Homes
Utilities & green energy
- Sewer: Public Sewer, Storm Sewer
- Water: Public
- Utilities for property: Phone Available, Natural Gas Available, Electricity Available, Cable Available, Phone Connected, Natural Gas Connected, Cable Connected
Community & HOA
Community
- Features: Golf
- Subdivision: Railside
Location
- Region: Byron Center
Financial & listing details
- Price per square foot: $302/sqft
- Tax assessed value: $283,350
- Annual tax amount: $8,624
- Date on market: 9/4/2024
- Listing terms: Cash,Conventional
- Electric utility on property: Yes
Price history
| Date | Event | Price |
|---|---|---|
| 10/11/2024 | Sold | $770,000-1.3%$302/sqft |
Source:  MichRIC #24046355 Report a problem MichRIC #24046355 Report a problem | ||
| 9/12/2024 | Pending sale | $779,999$306/sqft |
Source: MichRIC #24046355 Report a problem | ||
| 9/4/2024 | Listed for sale | $779,999$306/sqft |
Source: MichRIC #24046355 Report a problem | ||
Public tax history
Tax history is unavailable.
Neighborhood: 49315
Nearby homes
- $770,000-- bd-- ba-- sqft8059 Union Station Dr SW, Byron Center, MI 49315Sold
- $775,0004 bd3 ba2.5k sqft8071 Union Station Dr SW, Byron Center, MI 49315Sold
- $775,0004 bd3 ba2.5k sqft8071 Union Station Dr, Byron Center, MI 49315Sold
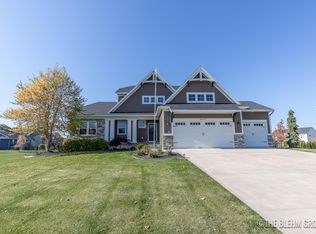
- $756,400-- bd-- ba-- sqft3310 Conrail Dr, Byron Center, MI 49315Off Market
- $808,000-- bd-- ba-- sqft3338 Conrail Dr SW, Byron Center, MI 49315Off Market
- $798,9006 bd5 ba3.7k sqft3322 Conrail Dr SW, Byron Center, MI 49315Off Market
- $750,0005 bd5 ba3.5k sqft3338 Conrail Dr, Byron Center, MI 49315Sold
- $735,500-- bd-- ba-- sqft8023 Union Station Dr SW, Byron Center, MI 49315Off Market
Nearby schools
GreatSchools rating
- 7/10Robert L. Nickels Intermediate SchoolGrades: 3-7Distance: 0.6 mi
- 7/10Byron Center High SchoolGrades: 9-12Distance: 2.3 mi
- 9/10Byron Center West Middle SchoolGrades: 6-9Distance: 0.8 mi
Schools provided by the listing agent
- High: Byron Center High School
Source: MichRIC. This data may not be complete. We recommend contacting the local school district to confirm school assignments for this home.
Get a cash offer in 3 minutes
Find out how much your home could sell for in as little as 3 minutes with a no-obligation cash offer.
Estimated market value
$654,300
Get a cash offer in 3 minutes
Find out how much your home could sell for in as little as 3 minutes with a no-obligation cash offer.
Estimated market value
$654,300
- Michigan
- Kent County
- Byron Center
- 49315
- 8059 Union Station Dr
Nearby cities
Nearby neighborhoods
Nearby zip codes
Other Byron Center Topics
