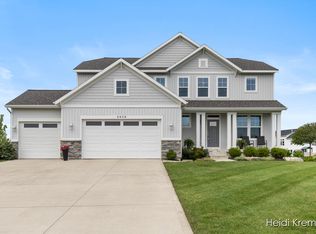
Welcome to this well-maintained two-story home on a .86-acre lot in the sought-after Railside community of Byron Center, MI. With over 2,500 sqft of living space, this 4-bedroom, 2.5-bath home blends elegance and comfort.
As you step inside, you'll discover an expansive great room with high ceilings and large windows that let in plenty of natural light. A cozy gas fireplace adds warmth to this welcoming living space. The open floor plan flows effortlessly into the dining area and the kitchen, which features solid surface countertops, a generous-sized island, and stainless steel appliances—perfect for entertaining and culinary creativity. The main floor also features a spacious primary suite with a luxurious bath and a walk-in closet, as well as a den/home office, a convenient laundry room, and a half bath.
Upstairs, you'll find 3 additional bedrooms, 1 full bath, and a charming loft that overlooks the great room - a perfect spot for relaxation or play. The unfinished daylight lower level is plumbed for a future bath and is ready for your personal touch.
Step outside to enjoy the tranquil partially covered 12x24 deck, which has a natural gas line for grilling and overlooks the beautifully landscaped yard equipped with up to 10 zone underground sprinkling. The property also includes a basketball court, perfect for outdoor recreation, and an attached 3-car garage with hot and cold water hookups for added convenience. Nestled in a vibrant community with highly rated local schools and plenty of amenities, you'll also enjoy nearby shopping and dining, along with convenient access to major highways.
Sold
$775,000
8071 Union Station Dr, Byron Center, MI 49315
4beds
2,531sqft
Single Family Residence
Built in 2018
0.86 Acres Lot
$688,400 Zestimate®
$306/sqft
$3,496 Estimated rent
Home value
$688,400
$633,000 - $750,000
$3,496/mo
Zestimate® history
Owner options
List your home for rent
$3,496/mo
Rent Zestimate®
Find your next renter with Zillow Rental Manager. Plus, with online applications, you can quickly screen prospective tenants – for free.
$3,496/mo
Rent Zestimate®
Refinance and save
$4,894/mo
Est. payment
Refinancing to a lower rate could help reduce your monthly payments and save thousands over the life of the loan.
$4,894/mo
Est. payment
Explore your selling options
Work with a Zillow partner agent
Leverage their expertise and Zillow's premium Showcase listings to get your home seen by more buyers.
Get startedList with your own agent
Get your home in front of millions of buyers by listing it on Zillow.
Learn how to do itSell it yourself
Take full control of how buyers see your home on Zillow by listing For Sale by Owner (FSBO).
List your homeWhat's special
Zillow last checked:
Listing updated:
Listed by:
James D Blehm 616-719-7017,
Keller Williams GR North,
Yvette M Blehm 616-635-3525,
Keller Williams GR North
Bought with:
Madeleine Azocar, 6501450194
Keller Williams Realty Rivertown
Cherie B Smith, 6506047731
Source: MichRIC,MLS#: 24055960
Facts & features
Interior
Bedrooms & bathrooms
- Bedrooms: 4
- Bathrooms: 3
- Full bathrooms: 2
- 1/2 bathrooms: 1
- Main level bedrooms: 1
Heating
- Forced Air
Cooling
- Central Air
Appliances
- Included: Dishwasher, Disposal, Dryer, Microwave, Range, Refrigerator, Washer, Water Softener Owned
- Laundry: Main Level
Features
- Center Island, Pantry
- Basement: Daylight
- Number of fireplaces: 1
- Fireplace features: Gas Log, Living Room
Interior area
- Total structure area: 2,531
- Total interior livable area: 2,531 sqft
- Finished area below ground: 0
Property
Parking
- Total spaces: 3
- Parking features: Garage Door Opener, Attached
- Garage spaces: 3
Features
- Stories: 3
- Exterior features: Play Equipment
Lot
- Size: 0.86 Acres
- Dimensions: 110 x 279 x 110 x 350
- Features: Level, Sidewalk, Shrubs/Hedges
Details
- Parcel number: 412117430005
- Zoning description: RES
Construction
Type & style
- Home type: SingleFamily
- Architectural style: Traditional
- Property subtype: Single Family Residence
Materials
- Aluminum Siding, Stone, Vinyl Siding
- Roof: Composition
Condition
- New construction: No
- Year built: 2018
Utilities & green energy
- Sewer: Public Sewer
- Water: Public
Community & HOA
Location
- Region: Byron Center
Financial & listing details
- Price per square foot: $306/sqft
- Tax assessed value: $272,190
- Annual tax amount: $8,033
- Date on market: 10/24/2024
- Listing terms: Cash,Conventional
- Road surface type: Paved
Price history
| Date | Event | Price |
|---|---|---|
| 12/9/2024 | Sold | $775,000-0.6%$306/sqft |
Source:  MichRIC #24055960 Report a problem MichRIC #24055960 Report a problem | ||
| 11/11/2024 | Pending sale | $780,000$308/sqft |
Source: MichRIC #24055960 Report a problem | ||
| 10/24/2024 | Listed for sale | $780,000$308/sqft |
Source: MichRIC #24055960 Report a problem | ||
Public tax history
Tax history is unavailable.
Neighborhood: 49315
Nearby homes
- $775,0004 bd3 ba2.5k sqft8071 Union Station Dr SW, Byron Center, MI 49315Sold
- $770,000-- bd-- ba-- sqft8059 Union Station Dr SW, Byron Center, MI 49315Sold
- $770,0004 bd3 ba2.5k sqft8059 Union Station Dr, Byron Center, MI 49315Sold
- $725,100-- bd-- ba-- sqft3317 Penn Station Dr, Byron Center, MI 49315Off Market
- $687,2004 bd3 ba2.6k sqft3325 Penn Station Dr, Byron Center, MI 49315Off Market
- $815,600-- bd-- ba-- sqft3338 Conrail Dr SW, Byron Center, MI 49315Off Market
- $750,0005 bd5 ba3.5k sqft3338 Conrail Dr, Byron Center, MI 49315Sold
- $804,0006 bd5 ba3.7k sqft3322 Conrail Dr SW, Byron Center, MI 49315Off Market
Nearby schools
GreatSchools rating
- 7/10Robert L. Nickels Intermediate SchoolGrades: 3-7Distance: 0.6 mi
- 7/10Byron Center High SchoolGrades: 9-12Distance: 2.3 mi
- 9/10Byron Center West Middle SchoolGrades: 6-9Distance: 0.7 mi
Get a cash offer in 3 minutes
Find out how much your home could sell for in as little as 3 minutes with a no-obligation cash offer.
Estimated market value
$688,400
Get a cash offer in 3 minutes
Find out how much your home could sell for in as little as 3 minutes with a no-obligation cash offer.
Estimated market value
$688,400
- Michigan
- Kent County
- Byron Center
- 49315
- 8071 Union Station Dr
Nearby cities
Nearby neighborhoods
Nearby zip codes
Other Byron Center Topics
