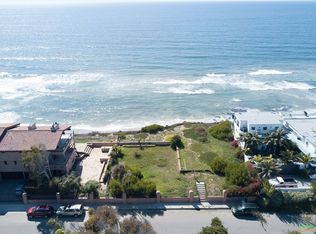

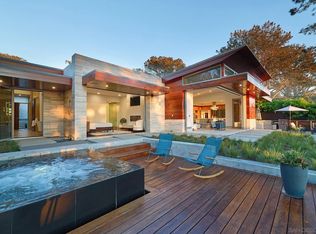
There are 21 miles of coastline in San Diego County. Only a handful of properties sit directly on the bluff — and only one controls 100 uninterrupted feet of it, flanked by empty lots on both sides. 806 4th Street is not just a home. It is a land position that cannot be recreated. From La Jolla to San Clemente, the Pacific is yours — unobstructed, private, permanent. The 5,365 sq ft estate behind it is extraordinary. But the ground it stands on is irreplaceable. Step through a gated entry into a world of sophistication, where a dramatic fire and waterfall feature sets the tone for this architectural masterpiece. The home boasts 2,400 sq. ft. of brand-new ocean-view decking, creating multiple entertaining spaces to soak in panoramic sunsets and city lights. Inside, discover a massive living area with floor-to-ceiling ocean views, a cozy fireplace, and a complete bar for entertaining. The gourmet kitchen, featuring its own fireplace, flows seamlessly to an outdoor BBQ area—ideal for hosting gatherings. Unwind in the saltwater pool and grotto, or enjoy the tranquil koi pond and tropical landscaping. The primary suite offers breathtaking ocean views and a spa-like ensuite, while additional bedrooms include designer bathrooms and private sitting areas. An attached ADU with full kitchen, bath, and laundry provides flexibility for guests or extended family.
For sale
Listed by: Coldwell Banker Realty • Lori Puterbaugh • Contact: ljputerbaugh@gmail.com
$12,900,000
806 4th St, Encinitas, CA 92024
5beds
5,365sqft
Single Family Residence
Built in 1955
0.55 Acres Lot
$11,497,800 Zestimate®
$2,404/sqft
$-- HOA
What's special
Cozy fireplaceGourmet kitchenSpa-like ensuitePrivate sitting areasSaltwater pool and grottoTropical landscapingTranquil koi pond
- 284 days
- 2,155
- 104
Zillow last checked:
Listing updated:
Listed by:
Lori Puterbaugh DRE #02029345 ljputerbaugh@gmail.com,
Coldwell Banker Realty
Source: CRMLS,MLS#: NDP2511196 Originating MLS: California Regional MLS (North San Diego County & Pacific Southwest AORs)
Originating MLS: California Regional MLS (North San Diego County & Pacific Southwest AORs)Facts & features
Interior
Bedrooms & bathrooms
- Bedrooms: 5
- Bathrooms: 7
- Full bathrooms: 5
- 1/2 bathrooms: 2
- Main level bathrooms: 5
- Main level bedrooms: 3
Rooms
- Room types: Bedroom, Entry/Foyer, Family Room, Foyer, Guest Quarters, Great Room, Kitchen, Laundry, Living Room, Primary Bathroom, Primary Bedroom, Other, Projection Room, Pantry, Retreat, Recreation, Wine Cellar
Primary bedroom
- Features: Primary Suite
Primary bedroom
- Features: Main Level Primary
Bedroom
- Features: Bedroom on Main Level
Cooling
- Central Air
Appliances
- Included: Dryer, Washer
- Laundry: Washer Hookup, Electric Dryer Hookup, Gas Dryer Hookup, Inside, Laundry Room
Features
- Bedroom on Main Level, Entrance Foyer, Main Level Primary, Primary Suite, Walk-In Pantry, Wine Cellar, Walk-In Closet(s)
- Has fireplace: Yes
- Fireplace features: Dining Room, Living Room
- Common walls with other units/homes: No Common Walls
Interior area
- Total interior livable area: 5,365 sqft
Video & virtual tour
Property
Parking
- Total spaces: 2
- Parking features: Garage - Attached
- Attached garage spaces: 2
Features
- Levels: Two
- Stories: 2
- Entry location: front
- Has private pool: Yes
- Pool features: Black Bottom, Heated, In Ground
- Has view: Yes
- View description: Bluff, Coastline, Ocean
- Has water view: Yes
- Water view: Coastline,Ocean
Lot
- Size: 0.55 Acres
- Dimensions: 23.958
- Features: 0-1 Unit/Acre, Bluff, Sprinklers Timer
Details
- Parcel number: 2581730100
- Zoning: R-1
- Special conditions: Standard
Construction
Type & style
- Home type: SingleFamily
- Property subtype: Single Family Residence
Condition
- Year built: 1955
Utilities & green energy
- Sewer: Public Sewer
Community & HOA
Community
- Features: Biking, Curbs, Gutter(s)
Location
- Region: Encinitas
Financial & listing details
- Price per square foot: $2,404/sqft
- Tax assessed value: $7,139,316
- Date on market: 12/5/2025
- Cumulative days on market: 285 days
- Listing terms: Cash,Cash to New Loan,Conventional
Estimated market value
$11,497,800
$10.81M - $12.19M
Not available
Price history
| Date | Event | Price |
|---|---|---|
| 6/5/2026 | Price change | $12,900,000-12.8%$2,404/sqft |
Source:  CRMLS #NDP2511196 Report a problem CRMLS #NDP2511196 Report a problem | ||
| 5/12/2026 | Price change | $14,800,000-0.7%$2,759/sqft |
Source: CRMLS #NDP2511196 Report a problem | ||
| 2/11/2026 | Listed for sale | $14,900,000$2,777/sqft |
Source: CRMLS #NDP2511196 Report a problem | ||
| 2/4/2026 | Pending sale | $14,900,000$2,777/sqft |
Source: CRMLS #NDP2511196 Report a problem | ||
| 12/5/2025 | Listed for sale | $14,900,000+132.8%$2,777/sqft |
Source: CRMLS #NDP2511196 Report a problem | ||
| 5/28/2020 | Sold | $6,400,000-8.6%$1,193/sqft |
Source:  SDMLS #200015600 Report a problem SDMLS #200015600 Report a problem | ||
| 4/21/2020 | Pending sale | $7,000,000$1,305/sqft |
Source: eXp Realty of California Inc #200015600 Report a problem | ||
| 3/3/2020 | Price change | $7,000,000-6.7%$1,305/sqft |
Source: eXp Realty of California Inc #190065387 Report a problem | ||
| 12/18/2019 | Price change | $7,499,995-4.8%$1,398/sqft |
Source: eXp Realty of California Inc #190065387 Report a problem | ||
| 12/12/2019 | Price change | $7,880,000-0.1%$1,469/sqft |
Source: Coldwell Banker Residential Brokerage - Del Mar #190058743 Report a problem | ||
| 11/14/2019 | Price change | $7,888,000-7%$1,470/sqft |
Source: Coldwell Banker Residential Brokerage - Del Mar #190058743 Report a problem | ||
| 10/27/2019 | Price change | $8,477,777+21.1%$1,580/sqft |
Source: Coldwell Banker Residential Brokerage - Del Mar #190051818 Report a problem | ||
| 9/19/2019 | Price change | $6,999,000-30%$1,305/sqft |
Source: Coldwell Banker Residential Brokerage - Del Mar #190051818 Report a problem | ||
| 2/8/2019 | Price change | $9,995,000-9.1%$1,863/sqft |
Source: Compass #180052608 Report a problem | ||
| 1/17/2019 | Price change | $10,995,000-8.3%$2,049/sqft |
Source: Compass #180052608 Report a problem | ||
| 9/20/2018 | Listed for sale | $11,995,000$2,236/sqft |
Source: Compass #180052608 Report a problem | ||
| 6/5/2016 | Listing removed | $18,800-5.5%$4/sqft |
Source: TR Davis Inc Report a problem | ||
| 6/30/2014 | Listing removed | $19,900$4/sqft |
Source: Dynamic Management Group Report a problem | ||
| 6/23/2014 | Listed for rent | $19,900$4/sqft |
Source: Dynamic Management Group Report a problem | ||
| 5/20/2014 | Listing removed | $19,900$4/sqft |
Source: Dynamic Management Group Report a problem | ||
| 3/4/2014 | Price change | $19,900-27.6%$4/sqft |
Source: Walter Bert Shaffer, Broker #130059401 Report a problem | ||
| 11/11/2013 | Listed for rent | $27,500$5/sqft |
Source: Walter Bert Shaffer, Broker #130059401 Report a problem | ||
Public tax history
| Year | Property taxes | Tax assessment |
|---|---|---|
| 2026 | -- | $7,139,316 +2% |
| 2025 | $76,551 +3.6% | $6,999,331 +2% |
| 2024 | $73,874 +2.5% | $6,862,090 +2% |
| 2023 | $72,105 +2.6% | $6,727,540 +2% |
| 2022 | $70,307 +0.4% | $6,595,629 +2% |
| 2021 | $70,060 +288.8% | $6,466,304 +311.2% |
| 2020 | $18,017 +20.7% | $1,572,606 +11.5% |
| 2019 | $14,923 -4.7% | $1,410,127 +2% |
| 2018 | $15,655 +1.8% | $1,382,478 +2% |
| 2017 | $15,379 +2.2% | $1,355,372 +2% |
| 2016 | $15,048 +1.3% | $1,328,797 +1.5% |
| 2015 | $14,852 +1.4% | $1,308,839 +2% |
| 2014 | $14,651 | $1,283,202 +0.5% |
| 2013 | -- | $1,277,404 +2% |
| 2012 | -- | $1,252,357 +2% |
| 2011 | -- | $1,227,802 +0.8% |
| 2010 | -- | $1,218,627 -0.2% |
| 2009 | -- | $1,221,523 +2% |
| 2008 | -- | $1,197,572 +2% |
| 2007 | -- | $1,174,091 +2% |
| 2006 | -- | $1,151,070 +2% |
| 2005 | -- | $1,128,501 +2% |
| 2004 | -- | $1,106,374 +1.9% |
| 2003 | -- | $1,086,098 +2% |
| 2002 | -- | $1,064,803 +2% |
| 2001 | -- | $1,043,926 |
Find assessor info on the county website
Monthly payment
Est. payment
Payment breakdown
Explore the cost of this home by adjusting the details. Changes won't be saved.Climate risks
Neighborhood: 92024
Similar homes
- $11,000,0005 bd4 ba3.5k sqft1112 Neptune Ave, Encinitas, CA 92024For Sale
 MLS ID #260021374, Matt Greene, Compass. SDMLS
 - $6,890,0005 bd6 ba7.9k sqft1299 Urania Ave, Encinitas, CA 92024For Sale
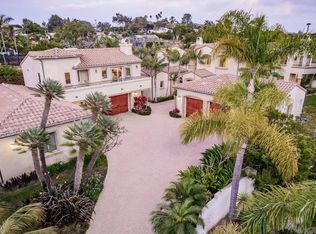 MLS ID #260020972, Eric Iantorno, Compass. SDMLS
 - $8,800,0005 bd3 ba2.9k sqft239 4th St, Encinitas, CA 92024For Sale
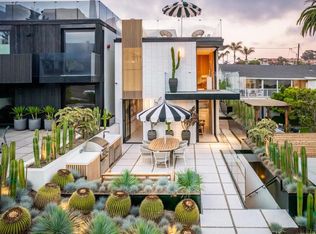 MLS ID #NDP2604472, David Miller, Swell Property. CRMLS
 - $12,500,0005 bd6 ba5.4k sqft116 Nob Ave, Del Mar, CA 92014For Sale
 MLS ID #260008026, Kelli T Miller, Compass. SDMLS
