Skip main navigation
Sold for $914,550
  • $914,550

    806 Arbor Ln, Schwenksville, PA 19473

    4beds
    3,164sqft
    Single Family Residence
    Built in 2001
    1.88 Acres Lot
    $914,400 Zestimate®
    $289/sqft
    $4,835 Estimated rent

    Home value

    $914,400

    $869,000 - $960,000

    $4,835/mo

    Zestimate® history
    Loading
    Loading...

    Owner options

    List your home for rent

    $4,835/mo

    Rent Zestimate®

    Find your next renter with Zillow Rental Manager. Plus, with online applications, you can quickly screen prospective tenants – for free.

    Learn more

    $4,835/mo

    Rent Zestimate®

    Refinance and save

    $5,899/mo

    Est. payment

    Refinancing to a lower rate could help reduce your monthly payments and save thousands over the life of the loan.

    See today's rates

    $5,899/mo

    Est. payment

    Explore your selling options

    Work with a Zillow partner agent

    Leverage their expertise and Zillow's premium Showcase listings to get your home seen by more buyers.

    Get started

    List with your own agent

    Get your home in front of millions of buyers by listing it on Zillow.

    Learn how to do it

    Sell it yourself

    Take full control of how buyers see your home on Zillow by listing For Sale by Owner (FSBO).

    List your home

    What's special

    Wood-burning fireplaceElegant iron fencingPrivate officeUpdated powder roomResort-style backyardModern finishesSoaking tub
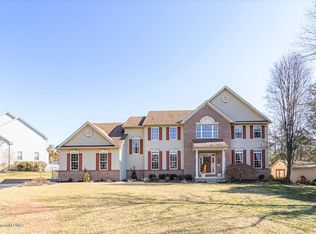
    Welcome to 806 Arbor Lane, a beautifully maintained home situated on 1.88 private acres in the heart of Schwenksville. From the moment you arrive, you'll appreciate the home's impressive curb appeal, highlighted by elegant iron fencing, a charming wood front railing, and a spacious three-car garage, including a dedicated bay with staircase access to the basement. Step inside to a stunning two-story foyer featuring hardwood flooring and a convenient coat closet. The main level offers a formal dining room with hardwood floors, a formal living room with updated carpeting, and a spacious two-story family room centered around a wood-burning fireplace that was professionally cleaned just two years ago. A private office is conveniently accessible from the living room, providing the perfect work-from-home space. The heart of the home is the beautifully refreshed kitchen, featuring updated paint, gas cooking, a pantry, and a refrigerator that will remain with the property. Adjacent to the kitchen, you'll find a convenient main-floor laundry room complete with washer and dryer, with both electric and gas dryer hookups available. The updated powder room features a repainted vanity, new ceramic tile flooring, and fresh grout. Upstairs, hardwood stairs lead to four generously sized bedrooms and an updated hall bathroom featuring tile flooring, modern finishes, and even has a linen closet! The first guest bedroom offers newer flooring and custom closet cabinetry, while the second guest bedroom also features custom closet organizers. The third guest bedroom has been refreshed with new trim and paint. A hall linen closet provides additional storage. The luxurious primary suite serves as a private retreat, complete with a spacious sitting area featuring vaulted ceilings, two walk-in closets, and a beautifully updated ensuite bath. The primary bathroom includes a soaking tub, double vanity with seating area, walk-in shower with updated surround, refreshed cabinetry, and a dedicated linen closet. The secondary walk-in closet provides attic access. The basement offers exceptional utility and storage, featuring staircase access directly to the garage, a water softener that will remain with the home, networked internet wiring, a radon mitigation system, and 200-amp electrical service. Outdoor living is exceptional with a two tier deck overlooking a resort-style backyard. Enjoy the heated saltwater pool with custom plaster finish, stamped concrete surround, and attached 10 person gas-heated spa. A custom pool cover is also included. Additional recent improvements include a newer natural gas heater and air conditioning condenser (February 2026), gas hot water heater with blower vent and expansion tank (November 2025), and a sump pump that sees minimal use. Combining thoughtful updates, spacious living areas, and outstanding indoor and outdoor amenities, 806 Arbor Lane offers an exceptional opportunity to own a truly move-in-ready home in a desirable Schwenksville location.

    Zillow last checked:

    Listing updated:

    Listed by:

    Sarah Yoder 484-942-8762,

    Compass RE,

    Listing Team: The Musser Team, Co-Listing Team: The Musser Team,Co-Listing Agent: Kelli M Musser 484-949-1719,

    Compass RE

    Bought with:

    Jeff Falterbauer, 2551707

    Keller Williams Real Estate-Montgomeryville

    Source: Bright MLS,MLS#: PAMC2184858MLS Logo

    Facts & features

    Interior

    Bedrooms & bathrooms
    • Bedrooms: 4
    • Bathrooms: 3
    • Full bathrooms: 2
    • 1/2 bathrooms: 1
    • Main level bathrooms: 1
    Basement
    • Area: 0
    Heating
    • Forced Air, Natural Gas
    Cooling
    • Central Air, Electric
    Appliances
    • Included: Gas Water Heater
    • Laundry: Main Level
    Features
    • Soaking Tub, Breakfast Area, Dining Area, Double/Dual Staircase, Open Floorplan, 9'+ Ceilings, 2 Story Ceilings
    • Flooring: Hardwood, Tile/Brick, Carpet
    • Basement: Unfinished
    • Number of fireplaces: 1
    • Fireplace features: Wood Burning
    Interior area
    • Total structure area: 3,164
    • Total interior livable area: 3,164 sqft
    • Finished area above ground: 3,164
    • Finished area below ground: 0

    Property

    Parking
    • Parking features: Driveway
    • Has uncovered spaces: Yes
    Accessibility
    • Accessibility features: 2+ Access Exits
    Features
    • Levels: Three
    • Stories: 3
    • Has private pool: Yes
    • Pool features: Concrete, Fenced, In Ground, Heated, Salt Water, Pool/Spa Combo, Private
    Lot
    • Size: 1.88 Acres
    • Dimensions: 81.00 x 0.00
    Details
    • Additional structures: Above Grade, Below Grade
    • Parcel number: 480000171861
    • Zoning: RES
    • Special conditions: Standard

    Construction

    Type & style
    • Home type: SingleFamily
    • Architectural style: Colonial
    • Property subtype: Single Family Residence
    Materials
    • Concrete, Stone, Vinyl Siding
    • Foundation: Concrete Perimeter
    • Roof: Architectural Shingle
    Condition
    • New construction: No
    • Year built: 2001

    Utilities & green energy

    • Electric: 200+ Amp Service
    • Sewer: Public Sewer
    • Water: Public

    Community & HOA

    Community
    • Subdivision: Arbor Lane Estates
    HOA
    • Has HOA: No
    Location
    • Region: Schwenksville
    • Municipality: PERKIOMEN TWP

    Financial & listing details

    • Price per square foot: $289/sqft
    • Tax assessed value: $275,850
    • Annual tax amount: $12,579
    • Date on market: 6/25/2026
    • Listing agreement: Exclusive Agency
    • Ownership: Fee Simple

    Price history

    DateEventPrice
    8/27/2026Sold$914,550+2.9%$289/sqft
    Source: Bright MLS #PAMC2184858 Report a problem
    7/26/2026Pending sale$889,000$281/sqft
    Source: Bright MLS #PAMC2184858 Report a problem
    6/30/2026Contingent$889,000$281/sqft
    Source: Bright MLS #PAMC2184858 Report a problem
    6/25/2026Listed for sale$889,000+207.7%$281/sqft
    Source: Bright MLS #PAMC2184858 Report a problem
    7/11/2001Sold$288,900$91/sqft
    Source: Public Record Report a problem

    Public tax history

    YearProperty taxesTax assessment
    2025$11,985 +4.4%$275,850
    2024$11,483 $275,850
    2023$11,483 +4.6%$275,850
    2022$10,974 +1.6%$275,850
    2021$10,801 +2.5%$275,850
    2020$10,535 +1.3%$275,850
    2019$10,399 +2.4%$275,850
    2018$10,157 +3.2%$275,850
    2017$9,842 +2.1%$275,850
    2016$9,640 +1.9%$275,850
    2015$9,456 +2.2%$275,850
    2014$9,249 +1.6%$275,850
    2013$9,106 +2%$275,850
    2012$8,927 +2.9%$275,850
    2011$8,676 +2.6%$275,850
    2010$8,458 +3.4%$275,850
    2009$8,180 +4.4%$275,850
    2008$7,837 +4.4%--
    2007$7,508 +7%--
    2006$7,014 +8.5%--
    2005$6,462 +8.5%--
    2004$5,954 +4.2%--
    2003$5,714 +0.9%--
    2002$5,662 +2020.6%--
    2000$267 --
    Find assessor info on the county website

    Neighborhood: 19473

    Nearby schools

    GreatSchools rating
    Schools provided by the listing agent
    • District: Perkiomen Valley

    Source: Bright MLS. This data may not be complete. We recommend contacting the local school district to confirm school assignments for this home.

    Get a cash offer in 3 minutes
    Find out how much your home could sell for in as little as 3 minutes with a no-obligation cash offer.
    Estimated market value
    $914,400
    Get a cash offer in 3 minutes
    Find out how much your home could sell for in as little as 3 minutes with a no-obligation cash offer.
    Estimated market value
    $914,400