Skip main navigation
Off market
  • $991,300

    803 Arbor Ln, Schwenksville, PA 19473

    4beds
    7,064sqft
    SingleFamily
    Built in 2001
    0.7 Acres Lot
    $991,300 Zestimate®
    $140/sqft
    $4,525 Estimated rent

    Home value

    $991,300

    $922,000 - $1.07M

    $4,525/mo

    Zestimate® history
    Loading
    Loading...

    Owner options

    List your home for rent

    $4,525/mo

    Rent Zestimate®

    Find your next renter with Zillow Rental Manager. Plus, with online applications, you can quickly screen prospective tenants – for free.

    Learn more

    $4,525/mo

    Rent Zestimate®

    Refinance and save

    $6,415/mo

    Est. payment

    Refinancing to a lower rate could help reduce your monthly payments and save thousands over the life of the loan.

    See today's rates

    $6,415/mo

    Est. payment

    Explore your selling options

    Work with a Zillow partner agent

    Leverage their expertise and Zillow's premium Showcase listings to get your home seen by more buyers.

    Get started

    List with your own agent

    Get your home in front of millions of buyers by listing it on Zillow.

    Learn how to do it

    Sell it yourself

    Take full control of how buyers see your home on Zillow by listing For Sale by Owner (FSBO).

    List your home

    What's special

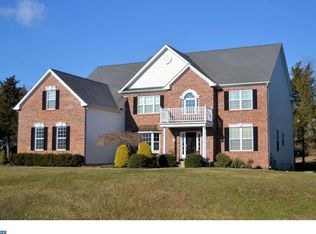
    Spectacular estate home nestled on a nearly 3/4 acre professionally landscaped lot in exclusive Arbor Lane Estates is conveniently located minutes from Ridge Pike, Germantown Pike, 73, 422, 113, 476, Evansburg State Park, Perkiomen Trail, Valley Forge National Park, Spring Mount, & Anderson Farm Park . This extravagant home feels like a model home, with no expense spared on every detail! Grand 10 ft ceilings on the first floor , brand new dual-zoned HVAC , Bradford water heater, energy-efficient solar panels, & 9 ft second floor ceilings. The magnificent kitchen boasts stunning granite countertops, granite island with pendant lighting, Italian tile flooring, 42 inch cherry cabinets , double oven, natural stone backsplash, LG french door refrigerator, and recessed lighting.

    This property is not currently displayed as for sale or rent on Zillow. This may be different from what's on other websites or public sources.
    Facts & features

    Interior

    Bedrooms & bathrooms
    • Bedrooms: 4
    • Bathrooms: 3
    • Full bathrooms: 3
    Heating
    • Forced air, Gas
    Cooling
    • Central
    Appliances
    • Included: Dishwasher, Dryer, Garbage disposal, Microwave, Range / Oven, Washer
    • Laundry: Main Level
    Features
    • Wet Bar, Walk-In Closet(s), Granite Counters, Formal Dining Room, Entrance Foyer, Jack and Jill Bath, Breakfast Room, 2nd Bdrm w/Bath, Living Room Fireplac, M Bdrm w/Bath Suite, Fam Room Lower Level, Ultra Modern, Lower Lev Fireplace, Fam Room Fireplace, Den - Office, Fam Room 1st Level
    • Flooring: Tile, Carpet, Hardwood
    • Windows: Storm Window(s), Insulated Window(s)
    • Basement: Full, Heated, Fam Room Basement, Fully Finished
    • Has fireplace: Yes
    • Fireplace features: Gas, Brick Faced, Lower Lev Fireplace
    Interior area
    • Total interior livable area: 7,064 sqft
    • Finished area below ground: 2300.00

    Property

    Parking
    • Total spaces: 11
    • Parking features: Garage - Attached
    Features
    • Patio & porch: Porch, Patio/Deck - Covered
    • Exterior features: Vinyl
    • Has view: Yes
    • View description: Water
    • Has water view: Yes
    • Water view: Water
    Lot
    • Size: 0.7 Acres
    • Features: Level, Cul-de-Sac
    Details
    • Parcel number: 480000171915
    • Zoning: RESI
    • Zoning description: RESI

    Construction

    Type & style
    • Home type: SingleFamily
    • Architectural style: Colonial
    Materials
    • Roof: Asphalt
    Condition
    • Year built: 2001

    Utilities & green energy

    • Sewer: Public Sewer
    • Water: Public
    • Utilities for property: Cable Available

    Community & HOA

    Community
    • Security: Smoke Detector(s)
    Location
    • Region: Schwenksville

    Financial & listing details

    • Price per square foot: $140/sqft
    • Tax assessed value: $326,210
    • Annual tax amount: $14,173
    • Road surface type: Paved

    Price history

    DateEventPrice
    6/12/2020Sold$644,000-0.9%$91/sqft
    Source: Public Record Report a problem
    3/9/2020Pending sale$649,900$92/sqft
    Source: RE/MAX Central - Blue Bell #PAMC639952 Report a problem
    2/22/2020Listed for sale$649,900+3.6%$92/sqft
    Source: RE/MAX Central - Blue Bell #PAMC639952 Report a problem
    9/25/2019Sold$627,500-1.9%$89/sqft
    Source: Public Record Report a problem
    8/5/2019Listed for sale$639,900$91/sqft
    Source: RE/MAX Central-Blue Bell #PAMC616950 Report a problem
    7/30/2019Pending sale$639,900$91/sqft
    Source: RE/MAX Central-Blue Bell #PAMC616950 Report a problem
    7/24/2019Price change$639,900-1.5%$91/sqft
    Source: RE/MAX Central-Blue Bell #PAMC616950 Report a problem
    7/8/2019Listed for sale$649,900+11.1%$92/sqft
    Source: RE/MAX Central-Blue Bell #PAMC616950 Report a problem
    7/1/2013Sold$585,000+2.6%$83/sqft
    Source: Public Record Report a problem
    5/19/2013Pending sale$570,000$81/sqft
    Source: CENTURY 21 Alliance #6185812 Report a problem
    3/17/2013Listed for sale$570,000-5%$81/sqft
    Source: CENTURY 21 Alliance #6185812 Report a problem
    12/13/2012Listing removed$600,000$85/sqft
    Source: CENTURY 21 Alliance #6124731 Report a problem
    10/17/2012Listed for sale$600,000+72.9%$85/sqft
    Source: CENTURY 21 Alliance #6124731 Report a problem
    10/3/2001Sold$346,985$49/sqft
    Source: Public Record Report a problem

    Public tax history

    YearProperty taxesTax assessment
    2025$14,173 +4.4%$326,210
    2024$13,579 $326,210
    2023$13,579 +4.6%$326,210
    2022$12,978 +1.6%$326,210
    2021$12,772 +2.5%$326,210
    2020$12,457 +1.3%$326,210
    2019$12,297 +2.4%$326,210
    2018$12,010 +3.2%$326,210
    2017$11,638 +2.1%$326,210
    2016$11,400 +1.9%$326,210
    2015$11,183 +2.2%$326,210
    2014$10,938 +1.6%$326,210
    2013$10,768 +2%$326,210
    2012$10,556 +2.9%$326,210
    2011$10,261 +2.6%$326,210
    2010$10,003 +3.4%$326,210
    2009$9,673 +4.4%$326,210
    2008$9,269 +4.4%--
    2007$8,879 +7.1%--
    2006$8,294 +8.5%--
    2005$7,641 +8.5%--
    2004$7,041 +4.2%--
    2003$6,758 +0.9%--
    2002$6,695 +2416.9%--
    2000$266 --
    Find assessor info on the county website

    Neighborhood: 19473

    Nearby schools

    GreatSchools rating
    Schools provided by the listing agent
    • District: Perkiomen Valley

    Source: The MLS. This data may not be complete. We recommend contacting the local school district to confirm school assignments for this home.

    Get a cash offer in 3 minutes
    Find out how much your home could sell for in as little as 3 minutes with a no-obligation cash offer.
    Estimated market value
    $991,300
    Get a cash offer in 3 minutes
    Find out how much your home could sell for in as little as 3 minutes with a no-obligation cash offer.
    Estimated market value
    $991,300