This charming home boasts 3 bedrooms and 2 bathrooms and is situated within the picturesque Castle Oaks golf course community. The property features a well-maintained and beautifully landscaped backyard, which offers a tranquil escape and benefits from the open common space located behind the lot. Inside, you'll find an inviting open floor plan, which seamlessly connects the living spaces, making it perfect for both relaxation and entertaining. The kitchen is particularly noteworthy, as it is generously sized and equipped to handle all your culinary needs, making it the heart of the home. This property offers a delightful combination of comfortable living, outdoor beauty, and easy access to the golf course community amenities.
Closed
$569,000
806 Avalon Dr, Ione, CA 95640
3beds
1,970sqft
Single Family Residence
Built in 2022
6,969 Square Feet Lot
$550,000 Zestimate®
$289/sqft
$2,814 Estimated rent
Home value
$550,000
$523,000 - $578,000
$2,814/mo
Zestimate® history
Owner options
List your home for rent
$2,814/mo
Rent Zestimate®
Find your next renter with Zillow Rental Manager. Plus, with online applications, you can quickly screen prospective tenants – for free.
$2,814/mo
Rent Zestimate®
Refinance and save
$3,575/mo
Est. payment
Refinancing to a lower rate could help reduce your monthly payments and save thousands over the life of the loan.
$3,575/mo
Est. payment
Explore your selling options
Work with a Zillow partner agent
Leverage their expertise and Zillow's premium Showcase listings to get your home seen by more buyers.
Get startedList with your own agent
Get your home in front of millions of buyers by listing it on Zillow.
Learn how to do itSell it yourself
Take full control of how buyers see your home on Zillow by listing For Sale by Owner (FSBO).
List your homeWhat's special
Open floor planOpen common space
Zillow last checked:
Listing updated:
Listed by:
Tammy Goolsby DRE #01987204 209-332-0250,
Coldwell Banker Realty
Bought with:
Christina Andreasyan, DRE #01932197
Dynamic Real Estate
Source: MetroList Services of CA,MLS#: 223089786Originating MLS: MetroList Services, Inc.
Facts & features
Interior
Bedrooms & bathrooms
- Bedrooms: 3
- Bathrooms: 2
- Full bathrooms: 2
Rooms
- Room types: Master Bathroom, Master Bedroom, Bonus Room, Dining Room, Great Room, Kitchen, Laundry, Living Room
Primary bedroom
- Features: Ground Floor, Outside Access
Primary bathroom
- Features: Shower Stall(s), Double Vanity, Soaking Tub, Granite Counters, Tile, Walk-In Closet(s), Window
Dining room
- Features: Formal Room, Dining/Living Combo
Kitchen
- Features: Pantry Cabinet, Pantry Closet, Granite Counters, Kitchen Island, Kitchen/Family Combo
Heating
- Central
Cooling
- Ceiling Fan(s), Central Air
Appliances
- Included: Free-Standing Gas Range, Gas Water Heater, Dishwasher, Disposal, Microwave, Double Oven, Electric Water Heater, ENERGY STAR Qualified Appliances
- Laundry: Laundry Room, Cabinets, Gas Dryer Hookup, Inside Room
Features
- Flooring: Carpet, Tile
- Has fireplace: No
Interior area
- Total interior livable area: 1,970 sqft
Property
Parking
- Total spaces: 2
- Parking features: 24'+ Deep Garage, Garage Door Opener, Garage Faces Front, Driveway
- Garage spaces: 2
- Has uncovered spaces: Yes
Features
- Stories: 1
- Fencing: Back Yard,Fenced,Wood
Lot
- Size: 6,969 Square Feet
- Features: Auto Sprinkler F&R, Curb(s)/Gutter(s), Shape Regular, Landscape Back, Landscape Front, Low Maintenance
Details
- Additional structures: Shed(s)
- Parcel number: 005540015000
- Zoning description: r
- Special conditions: Standard
Construction
Type & style
- Home type: SingleFamily
- Architectural style: Ranch
- Property subtype: Single Family Residence
Materials
- Stucco, Wood
- Foundation: Slab
- Roof: Tile
Condition
- Year built: 2022
Utilities & green energy
- Sewer: Public Sewer
- Water: Private
- Utilities for property: Cable Connected, Public, Underground Utilities, Internet Available, Natural Gas Connected
Community & HOA
Location
- Region: Ione
Financial & listing details
- Price per square foot: $289/sqft
- Tax assessed value: $580,380
- Annual tax amount: $6,778
- Price range: $569K - $569K
- Date on market: 7/3/2025
- Road surface type: Asphalt
Price history
| Date | Event | Price |
|---|---|---|
| 10/25/2023 | Sold | $569,000$289/sqft |
Source: MetroList Services of CA #223089786 Report a problem | ||
| 9/27/2023 | Pending sale | $569,000$289/sqft |
Source: MetroList Services of CA #223089786 Report a problem | ||
| 9/14/2023 | Listed for sale | $569,000+2.2%$289/sqft |
Source: MetroList Services of CA #223089786 Report a problem | ||
| 7/12/2022 | Sold | $557,000$283/sqft |
Source: Public Record Report a problem | ||
Public tax history
| Year | Property taxes | Tax assessment |
|---|---|---|
| 2025 | $6,778 +1.6% | $580,380 +2% |
| 2024 | $6,668 -2.7% | $569,000 -3.1% |
| 2023 | $6,851 +938.9% | $587,019 +1095.6% |
| 2022 | $659 | $49,100 |
Find assessor info on the county website
Neighborhood: 95640
Nearby homes
- $543,0003 bd2 ba1.9k sqft711 Avalon Dr, Ione, CA 95640Sold
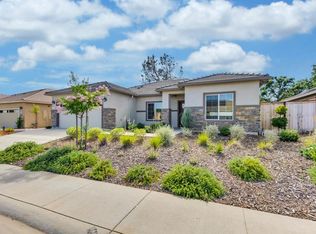
- $660,0004 bd3 ba2.3k sqft915 Avalon Dr, Ione, CA 95640Sold
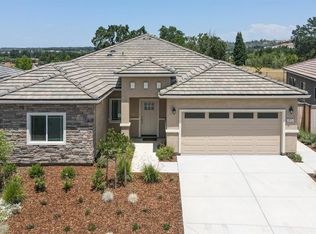
- $590,0004 bd3 ba2.3k sqft705 Avalon Dr, Ione, CA 95640Sold
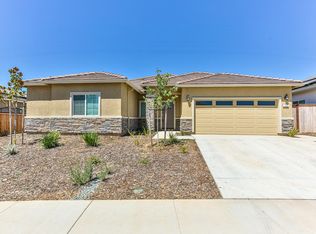
- $550,0003 bd2 ba1.9k sqft919 Avalon Dr, Ione, CA 95640Sold
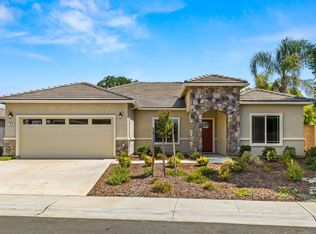
- $593,0003 bd2 ba1.9k sqft901 Avalon Dr, Ione, CA 95640Sold
- $583,3004 bd2 ba2.1k sqft917 Avalon Dr, Ione, CA 95640Off Market
- $560,0004 bd3 ba2.1k sqft804 Avalon Dr, Ione, CA 95640Sold
- $575,2003 bd2 ba1.9k sqft911 Avalon Dr, Ione, CA 95640Off Market
Nearby schools
GreatSchools rating
- 3/10Ione Elementary SchoolGrades: K-6Distance: 1 mi
- 2/10Ione Junior High SchoolGrades: 6-8Distance: 0.8 mi
- 7/10Argonaut High SchoolGrades: 9-12Distance: 8.5 mi


Get pre-qualified for a loan
At Zillow Home Loans, we can pre-qualify you in as little as 5 minutes with no impact to your credit score.An equal housing lender. NMLS #10287.
Sell for more on Zillow
Get a Zillow Showcase℠ listing at no additional cost and you could sell for .
$550,000
2% more
+$11,000
With Zillow Showcase(estimated)
$561,000
- California
- Amador County
- Ione
- 95640
- 806 Avalon Dr
Nearby cities
Nearby zip codes
Other Ione Topics
