Must see newly released Model home located in the beautiful Sierra foothills surrounded by the award-winning Castle Oaks golf course! This spacious single-story 4-bedroom 3-bath, 3-car finished garage home boasts over $25K in upgrades. Enjoy shaker cabinets, quartz countertops throughout and extended luxury vinyl plank flooring. The kitchen is a chef's dream with stainless steel appliances, a double oven, large island, quartz countertops and pantry. The owner's suite features a spacious bedroom, a walk-in closet and a barndoor entrance to a luxurious ensuite bathroom complete with a soaking tub, a separate shower, and dual vanities. Walk out to the backyard that offers amazing views, low maintenance landscaping and large patio for entertaining. The standard amenities are too many to mention so come see for yourself. Best of all no HOA and solar is owned! Don't miss out! This home isn't going to last long. This home has been digitally staged.
Closed
$660,000
915 Avalon Dr, Ione, CA 95640
4beds
2,370sqft
Single Family Residence
Built in 2022
7,840 Square Feet Lot
$631,100 Zestimate®
$278/sqft
$3,080 Estimated rent
Home value
$631,100
$600,000 - $663,000
$3,080/mo
Zestimate® history
Owner options
List your home for rent
$3,080/mo
Rent Zestimate®
Find your next renter with Zillow Rental Manager. Plus, with online applications, you can quickly screen prospective tenants – for free.
$3,080/mo
Rent Zestimate®
Refinance and save
$4,136/mo
Est. payment
Refinancing to a lower rate could help reduce your monthly payments and save thousands over the life of the loan.
$4,136/mo
Est. payment
Explore your selling options
Work with a Zillow partner agent
Leverage their expertise and Zillow's premium Showcase listings to get your home seen by more buyers.
Get startedList with your own agent
Get your home in front of millions of buyers by listing it on Zillow.
Learn how to do itSell it yourself
Take full control of how buyers see your home on Zillow by listing For Sale by Owner (FSBO).
List your homeWhat's special
Quartz countertopsAmazing viewsBarndoor entranceWalk-in closetLuxurious ensuite bathroomSoaking tubCastle oaks golf course
Zillow last checked:
Listing updated:
Listed by:
Kathy Wilson DRE #02067705 916-934-9708,
Intero Real Estate Services
Bought with:
Non-MLS Office
Source: MetroList Services of CA,MLS#: 223049609Originating MLS: MetroList Services, Inc.
Facts & features
Interior
Bedrooms & bathrooms
- Bedrooms: 4
- Bathrooms: 3
- Full bathrooms: 3
Primary bedroom
- Features: Ground Floor, Outside Access
Primary bathroom
- Features: Shower Stall(s), Double Vanity, Soaking Tub, Walk-In Closet(s), Quartz, Window
Dining room
- Features: Dining/Family Combo
Kitchen
- Features: Pantry Closet, Quartz Counter, Kitchen Island, Kitchen/Family Combo
Heating
- Heat Pump
Cooling
- Ceiling Fan(s), Central Air
Appliances
- Included: Built-In Electric Oven, Gas Cooktop, Range Hood, Dishwasher, Disposal, Double Oven, Plumbed For Ice Maker, Tankless Water Heater
- Laundry: Cabinets, Electric Dryer Hookup, Gas Dryer Hookup, Inside Room
Features
- Flooring: Carpet, Tile, Vinyl
- Has fireplace: No
Interior area
- Total interior livable area: 2,370 sqft
Property
Parking
- Total spaces: 3
- Parking features: Attached, Garage Door Opener, Garage Faces Front, Guest, Interior Access
- Attached garage spaces: 3
Features
- Stories: 1
- Fencing: Back Yard,Fenced,Wood
Lot
- Size: 7,840 Square Feet
- Features: Adjacent to Golf Course, Auto Sprinkler F&R, Landscape Back, Landscape Front
Details
- Parcel number: 005540028000
- Zoning description: Residential
- Special conditions: Standard
Construction
Type & style
- Home type: SingleFamily
- Property subtype: Single Family Residence
Materials
- Stone, Stucco
- Foundation: Concrete, Slab
- Roof: Cement,Tile
Condition
- Year built: 2022
Details
- Builder name: Riverland at Ashford
Utilities & green energy
- Sewer: Public Sewer
- Water: Public
- Utilities for property: Public, Solar
Green energy
- Energy generation: Solar
Community & HOA
Location
- Region: Ione
Financial & listing details
- Price per square foot: $278/sqft
- Tax assessed value: $673,200
- Annual tax amount: $7,716
- Price range: $660K - $660K
- Date on market: 7/3/2025
- Road surface type: Asphalt, Paved, Paved Sidewalk
Price history
| Date | Event | Price |
|---|---|---|
| 9/29/2023 | Sold | $660,000-1.5%$278/sqft |
Source: Public Record Report a problem | ||
| 8/29/2023 | Pending sale | $669,900$283/sqft |
Source: MetroList Services of CA #223049609 Report a problem | ||
| 8/10/2023 | Price change | $669,900-2.9%$283/sqft |
Source: MetroList Services of CA #223049609 Report a problem | ||
| 6/2/2023 | Listed for sale | $689,900+15%$291/sqft |
Source: MetroList Services of CA #223049609 Report a problem | ||
| 2/2/2022 | Sold | $600,000$253/sqft |
Source: Public Record Report a problem | ||
Public tax history
| Year | Property taxes | Tax assessment |
|---|---|---|
| 2025 | $7,716 +1.7% | $673,200 +2% |
| 2024 | $7,589 +5.9% | $660,000 +7.9% |
| 2023 | $7,170 +353.9% | $611,517 +1005.8% |
| 2022 | $1,579 | $55,300 |
Find assessor info on the county website
Neighborhood: 95640
Nearby homes
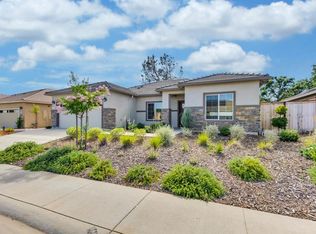
- $543,0003 bd2 ba1.9k sqft711 Avalon Dr, Ione, CA 95640Sold
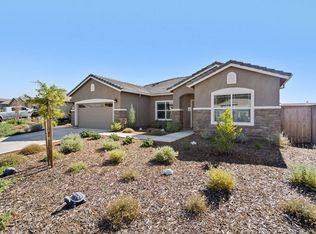
- $569,0003 bd2 ba1.9k sqft806 Avalon Dr, Ione, CA 95640Sold
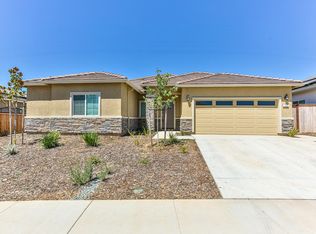
- $590,0004 bd3 ba2.3k sqft705 Avalon Dr, Ione, CA 95640Sold
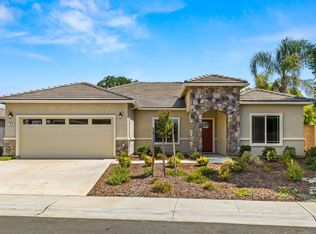
- $550,0003 bd2 ba1.9k sqft919 Avalon Dr, Ione, CA 95640Sold
- $593,0003 bd2 ba1.9k sqft901 Avalon Dr, Ione, CA 95640Sold
- $583,3004 bd2 ba2.1k sqft917 Avalon Dr, Ione, CA 95640Off Market
- $560,0004 bd3 ba2.1k sqft804 Avalon Dr, Ione, CA 95640Sold
- $575,2003 bd2 ba1.9k sqft911 Avalon Dr, Ione, CA 95640Off Market
Nearby schools
GreatSchools rating
- 3/10Ione Elementary SchoolGrades: K-6Distance: 1 mi
- 2/10Ione Junior High SchoolGrades: 6-8Distance: 0.8 mi
- 7/10Argonaut High SchoolGrades: 9-12Distance: 8.5 mi


Get pre-qualified for a loan
At Zillow Home Loans, we can pre-qualify you in as little as 5 minutes with no impact to your credit score.An equal housing lender. NMLS #10287.
Sell for more on Zillow
Get a Zillow Showcase℠ listing at no additional cost and you could sell for .
$631,100
2% more
+$12,622
With Zillow Showcase(estimated)
$643,722
- California
- Amador County
- Ione
- 95640
- 915 Avalon Dr
Nearby cities
Nearby zip codes
Other Ione Topics
