
Tucked away in Gilbert you will find your stunning NEW 3-bedroom, 2.5-bath Lexington floorplan. Enjoy the convenience of nearby Lexington shopping, Lake Murray, top-rated schools, with a 40-minute drive to downtown Columbia. This home features elegant quartz countertops in the kitchen, wood-inspired vinyl plank flooring throughout the first floor, and a seamless transition from the living space to a large back patio. This home also offers exceptional indoor and outdoor spaces, perfect for entertainment and relaxation. The open kitchen has spacious counters, tiled backsplash, an expansive island, and modern stainless-steel appliances, including a gas stove, microwave and dishwasher. All bedrooms are located on the second floor for privacy from the main level. The second-floor owner’s suite includes a full walk in closet and double vanity bathroom with a large shower. An additional full bathroom is conveniently located near 2 quaint bedrooms. Enjoy the exceptional included features that include 9 foot ceilings on the main level, white square cabinets in 36” and 42” heights with crown moulding, garage coach lights (per plan), large outside patios, gutters and more! Don't miss this lovely entry foyer with iron balusters at the first floor! Disclaimer: CMLS has not reviewed and, therefore, does not endorse vendors who may appear in listings.
New construction
Price increase: $5K (8/6)
$248,529
806 Ben Gunn Run, Gilbert, SC 29054
3beds
1,692sqft
Single Family Residence
Built in 2025
3,484 Square Feet Lot
$248,400 Zestimate®
$147/sqft
$66/mo HOA
What's special
Large outside patiosGarage coach lightsExpansive islandLarge back patioTiled backsplash
- 27 days
- 42
- 2
Zillow last checked:
Listing updated:
Listed by:
Jonathan Collins,
Lennar Carolinas LLC
Source: Consolidated MLS,MLS#: 640250
Facts & features
Interior
Bedrooms & bathrooms
- Bedrooms: 3
- Bathrooms: 3
- Full bathrooms: 2
- 1/2 bathrooms: 1
- Partial bathrooms: 1
- Main level bathrooms: 1
Primary bedroom
- Features: Double Vanity, Bath-Private, Separate Shower, Walk-In Closet(s), Closet-Private
- Level: Second
Bedroom 2
- Features: Double Vanity, Bath-Shared, Tub-Shower, Closet-Private
- Level: Second
Bedroom 3
- Features: Double Vanity, Bath-Shared, Tub-Shower, Closet-Private
- Level: Second
Great room
- Level: Main
Kitchen
- Features: Eat-in Kitchen, Kitchen Island, Pantry, Backsplash-Tiled, Cabinets-Painted, Recessed Lighting, Counter Tops-Quartz
- Level: Main
Heating
- Gas 1st Lvl, Gas 2nd Lvl
Cooling
- Central Air
Appliances
- Included: Gas Range, Dishwasher, Disposal, Microwave Above Stove, Stove Exhaust Vented Exte, Tankless Water Heater, Gas Water Heater
- Laundry: Electric, Heated Space
Features
- Flooring: Luxury Vinyl, Carpet
- Windows: Thermopane
- Has basement: No
- Attic: Pull Down Stairs,Attic Access
- Has fireplace: No
Interior area
- Total structure area: 1,692
- Total interior livable area: 1,692 sqft
Video & virtual tour
Property
Parking
- Total spaces: 1
- Parking features: Garage Door Opener
- Attached garage spaces: 1
Features
- Stories: 2
- Patio & porch: Patio
- Exterior features: Gutters - Full
Lot
- Size: 3,484 Square Feet
- Features: Sprinkler
Details
- Parcel number: 00510301221
Construction
Type & style
- Home type: SingleFamily
- Architectural style: Traditional
- Property subtype: Single Family Residence
Materials
- Brick-Partial-AbvFound, Vinyl
- Foundation: Slab
Condition
- New Construction
- New construction: Yes
- Year built: 2025
Details
- Warranty included: Yes
Utilities & green energy
- Sewer: Public Sewer
- Water: Public
- Utilities for property: Cable Available
Community & HOA
Community
- Security: Smoke Detector(s)
- Subdivision: TAYLOR HILL
HOA
- Has HOA: Yes
- Services included: Cable TV, Common Area Maintenance, Green Areas
- HOA fee: $398 semi-annually
Location
- Region: Gilbert
Financial & listing details
- Price per square foot: $147/sqft
- Date on market: 8/6/2026
- Listing agreement: Exclusive Right To Sell
- Road surface type: Paved
Estimated market value
$248,400
$236,000 - $261,000
$2,166/mo
Price history
| Date | Event | Price |
|---|---|---|
| 8/6/2026 | Price change | $248,529+2.1%$147/sqft |
Source:  Consolidated MLS #640250 Report a problem Consolidated MLS #640250 Report a problem | ||
| 8/3/2026 | Listed for sale | $243,499$144/sqft |
Source:  Lennar Homes Report a problem Lennar Homes Report a problem | ||
Public tax history
Tax history is unavailable.
Monthly payment
Est. payment
Payment breakdown
Explore the cost of this home by adjusting the details. Changes won't be saved.Climate risks
Neighborhood: 29054
Nearby schools
Schools provided by the listing agent
- Elementary: Centerville Elementary School
- Middle: Gilbert
- High: Gilbert
- District: Lexington One
Source: Consolidated MLS. This data may not be complete. We recommend contacting the local school district to confirm school assignments for this home.
Similar homes
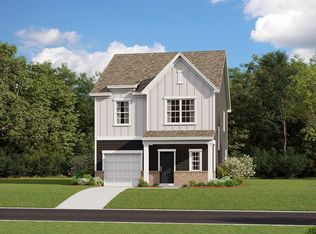
- $244,0293 bd3 ba1.6k sqft1114 Swindon Ave, Gilbert, SC 29054New Construction
 Consolidated MLS
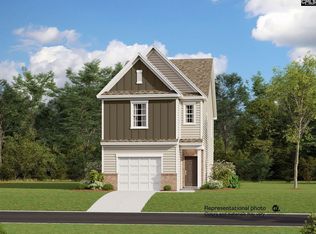
 - $243,6393 bd3 ba1.9k sqft908 John Silver St, Gilbert, SC 29054New Construction
 MLS ID #640264, Jonathan Collins. Consolidated MLS
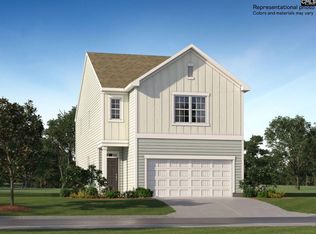
 - $239,9993 bd3 ba1.6k sqft721 Ben Gunn Run, Gilbert, SC 29054New ConstructionConsolidated MLS
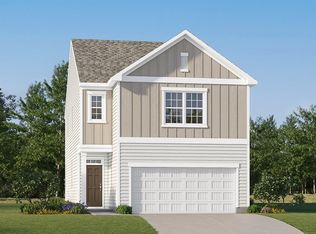
- from $240,9993 bd3 ba1.9k sqftAnderson Plan, Taylor Hill, Gilbert, SC 29054New Construction
 Lennar Homes
