Beautiful 4-Bedroom Home on an Oversized Cul-de-Sac Lot! Welcome to this well-maintained 4-bedroom, 2-bath home situated on an oversized lot in a quiet cul-de-sac, with easy access to schools and major highways. Step inside to discover an inviting open-concept floor plan featuring elevated ceilings, abundant natural light, and a cozy wood-burning fireplace that creates the perfect gathering space. The kitchen features granite countertops, extra-deep cabinets for exceptional storage, and a spacious dining area complete with charming built-in bench seating. The split-bedroom layout provides privacy for the primary suite, which includes dual closets, a relaxing soaking tub, and a separate shower. Fresh interior and exterior paint give the home a crisp, updated feel, while a reverse osmosis water filtration system adds everyday convenience. Enjoy year-round comfort with a new 16 SEER2 heat pump HVAC system installed in 2025. The enclosed sun porch offers a wonderful place to relax and take in views of the backyard, pergola, and outdoor living space. Outside, the expansive backyard includes a concrete pad equipped with a 30-amp outlet, providing flexibility for recreational vehicles, a workshop setup, or additional outdoor projects. Combining thoughtful updates, versatile outdoor space, and a desirable location, this home is ready for its next owner to enjoy.
Sold
Price Unknown
806 Birch Cir, Van Alstyne, TX 75495
4beds
1,866sqft
Single Family Residence
Built in 1995
0.36 Acres Lot
$326,800 Zestimate®
$--/sqft
$2,112 Estimated rent
Home value
$326,800
$310,000 - $343,000
$2,112/mo
Zestimate® history
Owner options
List your home for rent
$2,112/mo
Rent Zestimate®
Find your next renter with Zillow Rental Manager. Plus, with online applications, you can quickly screen prospective tenants – for free.
$2,112/mo
Rent Zestimate®
Refinance and save
Refinancing to a lower rate could help reduce your monthly payments and save thousands over the life of the loan.
Explore your selling options
Work with a Zillow partner agent
Leverage their expertise and Zillow's premium Showcase listings to get your home seen by more buyers.
Get startedList with your own agent
Get your home in front of millions of buyers by listing it on Zillow.
Learn how to do itSell it yourself
Take full control of how buyers see your home on Zillow by listing For Sale by Owner (FSBO).
List your homeWhat's special
Cozy wood-burning fireplaceCharming built-in bench seatingElevated ceilingsExpansive backyardAbundant natural lightInviting open-concept floor planGranite countertops
Zillow last checked:
Listing updated:
Listed by:
Kimberly Hudgins 0624491 903-893-8174,
PARAGON, REALTORS 903-893-8174
Bought with:
Deja Cervantes, 0820258
Fathom Realty
Source: NTREIS,MLS#: 21284522
Facts & features
Interior
Bedrooms & bathrooms
- Bedrooms: 4
- Bathrooms: 2
- Full bathrooms: 2
Primary bedroom
- Features: Ceiling Fan(s), En Suite Bathroom, Walk-In Closet(s)
- Level: First
- Dimensions: 0 x 0
Living room
- Features: Built-in Features, Ceiling Fan(s), Fireplace
- Level: First
- Dimensions: 0 x 0
Heating
- Central, Electric, ENERGY STAR Qualified Equipment, Fireplace(s)
Cooling
- Central Air, Ceiling Fan(s), Electric, ENERGY STAR Qualified Equipment
Appliances
- Included: Dishwasher, Electric Range, Disposal, Microwave, Refrigerator, Water Purifier
Features
- Built-in Features, Decorative/Designer Lighting Fixtures, Eat-in Kitchen, Granite Counters, High Speed Internet, Kitchen Island, Open Floorplan, Walk-In Closet(s)
- Flooring: Laminate, Tile
- Windows: Window Coverings
- Has basement: No
- Number of fireplaces: 1
- Fireplace features: Family Room, Wood Burning
Interior area
- Total interior livable area: 1,866 sqft
Property
Parking
- Total spaces: 2
- Parking features: Concrete, Driveway, Enclosed, Garage Faces Front, Garage
- Attached garage spaces: 2
Features
- Levels: One
- Stories: 1
- Patio & porch: Enclosed, Patio
- Exterior features: Rain Gutters
- Pool features: None
- Fencing: Wood
Lot
- Size: 0.36 Acres
- Features: Back Yard, Cul-De-Sac, Interior Lot, Irregular Lot, Lawn, Subdivision, Few Trees
Details
- Parcel number: 135915
Construction
Type & style
- Home type: SingleFamily
- Architectural style: Traditional,Detached
- Property subtype: Single Family Residence
Materials
- Foundation: Slab
- Roof: Composition
Condition
- Resale
- Year built: 1995
Utilities & green energy
- Sewer: Public Sewer
- Water: Public
- Utilities for property: Cable Available, Sewer Available, Water Available
Community & HOA
Community
- Features: Curbs
- Subdivision: Greywood Heights Sec 2
HOA
- Has HOA: No
Location
- Region: Van Alstyne
Financial & listing details
- Tax assessed value: $373,830
- Annual tax amount: $7,661
- Date on market: 5/29/2026
- Cumulative days on market: 48 days
- Listing terms: Cash,Conventional,FHA,VA Loan
- Exclusions: 15-foot swim pool
Price history
| Date | Event | Price |
|---|---|---|
| 9/1/2026 | Sold | -- |
Source: NTREIS #21284522 Report a problem | ||
| 7/24/2026 | Pending sale | $325,000$174/sqft |
Source: NTREIS #21284522 Report a problem | ||
| 7/16/2026 | Contingent | $325,000$174/sqft |
Source: NTREIS #21284522 Report a problem | ||
| 6/17/2026 | Price change | $325,000-3%$174/sqft |
Source: NTREIS #21284522 Report a problem | ||
| 5/29/2026 | Listed for sale | $335,000+39.6%$180/sqft |
Source: NTREIS #21284522 Report a problem | ||
| 1/7/2020 | Listing removed | $239,900$129/sqft |
Source: Keller Williams Realty Allen #14204866 Report a problem | ||
| 11/26/2019 | Pending sale | $239,900$129/sqft |
Source: Keller Williams Realty Allen #14204866 Report a problem | ||
| 11/10/2019 | Price change | $239,900-2.1%$129/sqft |
Source: Keller Williams Realty Allen #14204866 Report a problem | ||
| 10/16/2019 | Listed for sale | $245,000+5.6%$131/sqft |
Source: Keller Williams Realty Allen #14204866 Report a problem | ||
| 7/30/2018 | Sold | -- |
Source: Agent Provided Report a problem | ||
| 7/24/2018 | Pending sale | $232,000$124/sqft |
Source: Keller Williams Realty Preston Road #13866343 Report a problem | ||
| 7/3/2018 | Listed for sale | $232,000$124/sqft |
Source: Keller Williams Realty Preston Road #13866343 Report a problem | ||
Public tax history
| Year | Property taxes | Tax assessment |
|---|---|---|
| 2025 | $5,788 +2.2% | $351,493 +10% |
| 2024 | $5,663 +17.2% | $319,539 +13.5% |
| 2023 | $4,831 -11.1% | $281,639 +10% |
| 2022 | $5,436 +2% | $256,035 +10% |
| 2021 | $5,328 | $232,759 +2.5% |
| 2020 | -- | $226,994 +3.6% |
| 2019 | $5,212 +22.1% | $219,021 +8.5% |
| 2018 | $4,269 +15.4% | $201,773 +21.1% |
| 2017 | $3,699 | $166,644 +4.5% |
| 2016 | $3,699 +6.4% | $159,528 +5.4% |
| 2015 | $3,477 | $151,392 +7.3% |
| 2014 | $3,477 | $141,041 +1.9% |
| 2013 | -- | $138,350 +22.2% |
| 2012 | -- | $113,230 -14.2% |
| 2011 | -- | $131,937 -2.4% |
| 2010 | -- | $135,181 |
| 2009 | -- | $135,181 |
| 2008 | -- | $135,181 -1.6% |
| 2007 | -- | $137,345 +8.9% |
| 2006 | -- | $126,141 -0.8% |
| 2005 | -- | $127,167 +8% |
| 2004 | -- | $117,779 +8% |
| 2002 | -- | $109,070 -1.7% |
| 2001 | -- | $110,935 +8.4% |
| 2000 | -- | $102,382 |
Find assessor info on the county website
Neighborhood: 75495
Nearby homes
- $339,500-- bd-- ba2.1k sqft802 Birch Cir, Van Alstyne, TX 75495Off Market
- $359,400-- bd-- ba1.9k sqft811 Birch Cir, Van Alstyne, TX 75495Off Market
- $333,4004 bd4 ba2.5k sqft1305 Benwick Dr, Van Alstyne, TX 75495Off Market
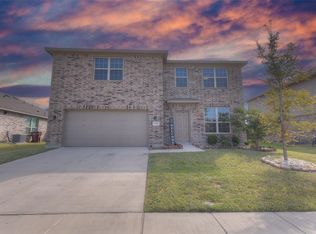
- $259,200-- bd-- ba1.5k sqft807 Spence Rd, Van Alstyne, TX 75495Off Market
- $279,000-- bd-- ba1.4k sqft813 Spence Rd, Van Alstyne, TX 75495Off Market
- $271,9003 bd2 ba1.4k sqft803 Spence Rd, Van Alstyne, TX 75495Off Market
- $353,300-- bd-- ba2.2k sqft1301 Benwick Dr, Van Alstyne, TX 75495Off Market
- $266,600-- bd-- ba1.4k sqft817 Spence Rd, Van Alstyne, TX 75495Off Market
Nearby schools
GreatSchools rating
- 6/10Bob and Lola Sanford Elementary SchoolGrades: PK-4Distance: 0.3 mi
- 10/10Van Alstyne Junior High SchoolGrades: 6-8Distance: 0.3 mi
- 9/10Van Alstyne High SchoolGrades: 9-12Distance: 1.5 mi
Schools provided by the listing agent
- Elementary: Bob and Lola Sanford
- Middle: Van Alstyne
- High: Van Alstyne
- District: Van Alstyne ISD
Source: NTREIS. This data may not be complete. We recommend contacting the local school district to confirm school assignments for this home.
Get a cash offer in 3 minutes
Find out how much your home could sell for in as little as 3 minutes with a no-obligation cash offer.
Estimated market value
$326,800
Get a cash offer in 3 minutes
Find out how much your home could sell for in as little as 3 minutes with a no-obligation cash offer.
Estimated market value
$326,800
- Texas
- Grayson County
- Van Alstyne
- 75495
- 806 Birch Cir
