Skip main navigation
Off market
  • $334,700

    1305 Benwick Dr, Van Alstyne, TX 75495

    4beds
    2,588sqft
    Single Family Residence
    Built in 2022
    -- sqft lot
    $334,700 Zestimate®
    $129/sqft
    $2,550 Estimated rent

    Home value

    $334,700

    $318,000 - $351,000

    $2,550/mo

    Zestimate® history
    Loading
    Loading...

    Owner options

    List your home for rent

    $2,550/mo

    Rent Zestimate®

    Find your next renter with Zillow Rental Manager. Plus, with online applications, you can quickly screen prospective tenants – for free.

    Learn more

    $2,550/mo

    Rent Zestimate®

    Refinance and save

    $2,210/mo

    Est. payment

    Refinancing to a lower rate could help reduce your monthly payments and save thousands over the life of the loan.

    See today's rates

    $2,210/mo

    Est. payment

    Explore your selling options

    Work with a Zillow partner agent

    Leverage their expertise and Zillow's premium Showcase listings to get your home seen by more buyers.

    Get started

    List with your own agent

    Get your home in front of millions of buyers by listing it on Zillow.

    Learn how to do it

    Sell it yourself

    Take full control of how buyers see your home on Zillow by listing For Sale by Owner (FSBO).

    List your home

    What's special

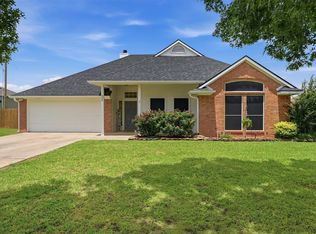
    Modern Comfort Meets Small-Town Charm 1305 Benwick Drive, Van Alstyne, TX 75495Welcome to 1305 Benwick Drive, a beautifully designed 4-bedroom, 3-bathroom home in the desirable Greywood Heights community of Van Alstyne. Built in 2022, this modern, move-in-ready residence blends contemporary comfort with timeless style.Step inside to discover a spacious open-concept layout, where the living room, dining area, and chefs kitchen flow seamlessly together perfect for family gatherings or entertaining friends. The kitchen features granite countertops, stainless steel appliances, and a large island, making it both functional and inviting. The primary suite is a true retreat, complete with a private sitting area or office nook, a spa-style bath, and a walk-in closet. Upstairs, the additional bedrooms are well-sized and versatile, ideal for family, guests, or a home office. Outside, enjoy a large fenced backyard on a 9,235 sq. ft. lot, perfect for pets, play, or weekend BBQs. The two-car garage provides convenience and extra storage space, while the full-brick exterior ensures lasting curb appeal. Located in the top-rated Van Alstyne ISD, this home offers a balance of peaceful suburban living with easy access to Highway 75 for a quick commute to McKinney, Sherman, or the greater Dallas area. Nearby shopping, parks, and restaurants add to the everyday convenience.

    This property is off market, which means it's not currently listed for sale or rent on Zillow. This may be different from what's available on other websites or public sources.

    Zillow last checked:

    Source: Douglas Elliman,MLS#: 21089656MLS Logo

    Facts & features

    Interior

    Bedrooms & bathrooms
    • Bedrooms: 4
    • Bathrooms: 4
    • Full bathrooms: 3
    • 1/2 bathrooms: 1
    Features
    • Has basement: No
    Interior area
    • Total structure area: 2,588
    • Total interior livable area: 2,588 sqft

    Property

    Details
    • Parcel number: 000000439254

    Construction

    Type & style
    • Home type: SingleFamily
    • Architectural style: Other
    • Property subtype: Single Family Residence
    Condition
    • Year built: 2022

    Community & HOA

    Community
    • Subdivision: Van Alstyne
    Location
    • Region: Van Alstyne

    Financial & listing details

    • Price per square foot: $129/sqft
    • Tax assessed value: $392,564
    • Annual tax amount: $8,556
    • Date on market: 1/1/1900
    • Lease term: Contact For Details

    Price history

    DateEventPrice
    7/1/2026Listing removed$340,000$131/sqft
    Source: NTREIS #21195902 Report a problem
    5/21/2026Price change$340,000-4.2%$131/sqft
    Source: NTREIS #21195902 Report a problem
    4/28/2026Price change$355,000-5.3%$137/sqft
    Source: NTREIS #21195902 Report a problem
    3/24/2026Price change$375,000-1.3%$145/sqft
    Source: NTREIS #21195902 Report a problem
    3/11/2026Listed for sale$380,000-2.6%$147/sqft
    Source: NTREIS #21195902 Report a problem
    1/5/2026Listing removed$389,999$151/sqft
    Source: NTREIS #21089656 Report a problem
    1/1/2026Listing removed$2,999$1/sqft
    Source: Douglas Elliman Report a problem
    10/29/2025Listed for rent$2,999$1/sqft
    Source: Douglas Elliman Report a problem
    10/17/2025Listed for sale$389,999-1.3%$151/sqft
    Source: NTREIS #21089656 Report a problem
    8/29/2025Listing removed$395,000$153/sqft
    Source: NTREIS #20924035 Report a problem
    6/21/2025Price change$395,000-6%$153/sqft
    Source: NTREIS #20924035 Report a problem
    5/19/2025Price change$420,000-3.4%$162/sqft
    Source: NTREIS #20924035 Report a problem
    5/3/2025Listed for sale$435,000$168/sqft
    Source: NTREIS #20924035 Report a problem

    Public tax history

    YearProperty taxesTax assessment
    2025$8,556 -3.8%$392,564 -1.7%
    2024$8,898 +1.4%$399,454 +1.5%
    2023$8,776 +1004%$393,563 +1101.1%
    2022$795 $32,768
    Find assessor info on the county website

    Neighborhood: 75495

    Nearby schools

    GreatSchools rating
    Get a cash offer in 3 minutes
    Find out how much your home could sell for in as little as 3 minutes with a no-obligation cash offer.
    Estimated market value
    $334,700
    Get a cash offer in 3 minutes
    Find out how much your home could sell for in as little as 3 minutes with a no-obligation cash offer.
    Estimated market value
    $334,700