Skip main navigation
Off market
  • $1,791,500

    806 Carnaros, San Clemente, CA 92672

    4beds
    2,458sqft
    SingleFamily
    Built in 1998
    4,791 Square Feet Lot
    $1,791,500 Zestimate®
    $729/sqft
    $6,963 Estimated rent

    Home value

    $1,791,500

    $1.68M - $1.92M

    $6,963/mo

    Zestimate® history
    Loading
    Loading...

    Owner options

    List your home for rent

    $6,963/mo

    Rent Zestimate®

    Find your next renter with Zillow Rental Manager. Plus, with online applications, you can quickly screen prospective tenants – for free.

    Learn more

    $6,963/mo

    Rent Zestimate®

    Refinance and save

    $11,183/mo

    Est. payment

    Refinancing to a lower rate could help reduce your monthly payments and save thousands over the life of the loan.

    See today's rates

    $11,183/mo

    Est. payment

    Explore your selling options

    Work with a Zillow partner agent

    Leverage their expertise and Zillow's premium Showcase listings to get your home seen by more buyers.

    Get started

    List with your own agent

    Get your home in front of millions of buyers by listing it on Zillow.

    Learn how to do it

    Sell it yourself

    Take full control of how buyers see your home on Zillow by listing For Sale by Owner (FSBO).

    List your home

    What's special

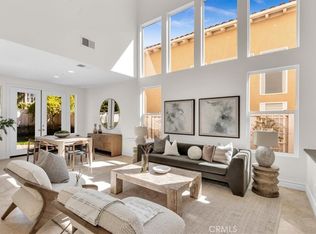
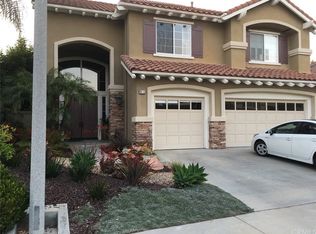
    This Harbor Ridge beauty has been immaculately maintained and tastefully upgraded by owner who was a retired.This 4 bedroom 3 bath home rests on a private cul de sac in one of San Clemente's most sought after neighborhoods, Harbor Ridge of Rancho San Clemente. The open, bright floor plan boasts a main floor bedroom and bath, recent interior and exterior paint, a remodeled kitchen and new flooring throughout. The kitchen is open to the family room and has a beach-wood grey center island that compliments the newly refaced white cabinetry and tile back splash. The Master suite is very large and rests at the back of the home with a spa like bath and big walk in closet that has been customized. The other two bedrooms upstairs are very generous in size and are toward the front of the home for an ideal living situation. The front and back yards have been professionally landscaped and are lush with plants, fruit trees and new blossoms peaking out for Spring! Very low maintenance and tranquil setting to this home. Rancho San Clemente has miles and miles of the best hiking and biking trails in San Clemente, is just minutes to schools, shopping, restaurants, San Clemente's finest beaches, the new Lifetime Tennis and Fitness Club and the 5 freeway...Unbeatable location! Welcome Home!

    This property is off market, which means it's not currently listed for sale or rent on Zillow. This may be different from what's available on other websites or public sources.
    Facts & features

    Interior

    Bedrooms & bathrooms
    • Bedrooms: 4
    • Bathrooms: 3
    • Full bathrooms: 3
    Heating
    • Forced air, Electric, Gas
    Cooling
    • Central
    Appliances
    • Included: Microwave
    • Laundry: Inside
    Features
    • Flooring: Carpet, Laminate
    • Fireplace features: Family Room
    • Common walls with other units/homes: No Common Walls
    Interior area
    • Total interior livable area: 2,458 sqft

    Property

    Parking
    • Total spaces: 3
    • Parking features: Garage - Attached
    Features
    • Levels: Two
    • Patio & porch: Concrete, Enclosed, Brick
    • Exterior features: Stucco
    Lot
    • Size: 4,791 sqft
    • Features: Back Yard, Front Yard, Cul-De-Sac, Sprinklers In Rear, Sprinklers In Front, Sprinklers Timer
    Details
    • Parcel number: 68824168
    • Special conditions: Standard, Trust

    Construction

    Type & style
    • Home type: SingleFamily
    • Architectural style: Mediterranean
    Materials
    • Roof: Tile
    Condition
    • Turnkey
    • Year built: 1998

    Utilities & green energy

    • Sewer: Public Sewer
    • Water: Public
    • Utilities for property: Cable Available, Natural Gas Available, Water Connected, Sewer Connected, Water Available, Electricity Available

    Community & neighborhood

    Location
    • Region: San Clemente

    HOA & financial

    HOA
    • Has HOA: Yes
    • HOA fee: $85 monthly
    • Amenities included: Playground

    Other

    Other facts
    • CommonWalls: No Common Walls
    • ConstructionMaterials: Stucco
    • PropertyType: Residential
    • StateOrProvince: CA
    • YearBuiltSource: Assessor
    • ParkingFeatures: Garage, Direct Garage Access, Driveway, Garage - Two Door
    • StandardStatus: Pending
    • LaundryFeatures: Inside
    • CommunityFeatures: Sidewalks, Suburban, Curbs, Street Lights, Biking, Hiking
    • LotFeatures: Back Yard, Front Yard, Cul-De-Sac, Sprinklers In Rear, Sprinklers In Front, Sprinklers Timer
    • SpecialListingConditions: Standard, Trust
    • PreviousStandardStatus: Active Under Contract
    • AssociationFeeFrequency: Monthly
    • CountyOrParish: Orange
    • EatingArea: Breakfast Nook, In Kitchen, In Living Room
    • RoomType: Main Floor Bedroom, Family Room, Master Bedroom, Walk-In Closet, Formal Entry, Kitchen, Laundry
    • PropertyCondition: Turnkey
    • Appliances: Dishwasher, Microwave, Gas Oven, Disposal, Gas Cooktop
    • FireplaceFeatures: Family Room
    • Heating: Forced Air
    • Roof: Spanish Tile
    • PatioAndPorchFeatures: Concrete, Enclosed, Brick
    • ArchitecturalStyle: Mediterranean
    • CommunityFeatures: Gutters
    • City: San Clemente
    • HighSchoolDistrict: Capistrano Unified
    • LotSizeSource: Estimated
    • AssociationAmenities: Playground
    • AssociationFee2Frequency: Monthly
    • MLSAreaMajor: RS - Rancho San Clemente
    • Levels: Two
    • ElevationUnits: Feet
    • LivingAreaUnits: Square Feet
    • Utilities: Cable Available, Natural Gas Available, Water Connected, Sewer Connected, Water Available, Electricity Available
    • WaterSource: Public
    • Flooring: Carpet, Laminate
    • AttachedGarageYN: 1
    • Country: US
    • RoomKitchenFeatures: Kitchen Island, Kitchen Open to Family Room
    • RoomBathroomFeatures: Bathtub, Walk-in shower, Closet in bathroom
    • TaxTractNumber: 14759
    • Sewer: Public Sewer
    • Cooling: Central Air
    • SeniorCommunityYN: 0
    • ParcelNumber: 68824168

    Price history

    DateEventPrice
    6/22/2023Sold$1,465,000$596/sqft
    Source: Public Record Report a problem
    6/12/2023Pending sale$1,465,000$596/sqft
    Source: CRMLS #OC23010119 Report a problem
    5/27/2023Contingent$1,465,000$596/sqft
    Source: CRMLS #OC23010119 Report a problem
    5/22/2023Listed for sale$1,465,000-2.3%$596/sqft
    Source: CRMLS #OC23010119 Report a problem
    4/21/2023Contingent$1,499,000$610/sqft
    Source: CRMLS #OC23010119 Report a problem
    4/18/2023Listed for sale$1,499,000$610/sqft
    Source: CRMLS #OC23010119 Report a problem
    3/18/2023Contingent$1,499,000$610/sqft
    Source: CRMLS #OC23010119 Report a problem
    2/6/2023Listed for sale$1,499,000+57.5%$610/sqft
    Source: CRMLS #OC23010119 Report a problem
    3/27/2020Sold$952,000+0.3%$387/sqft
    Source: Public Record Report a problem
    2/16/2020Pending sale$949,000$386/sqft
    Source: Re/Max Coastal Homes #OC20030566 Report a problem
    2/11/2020Listed for sale$949,000+116.2%$386/sqft
    Source: Re/Max Coastal Homes #OC20030566 Report a problem
    6/22/1999Sold$439,000+11.1%$179/sqft
    Source: Public Record Report a problem
    1/7/1999Sold$395,000$161/sqft
    Source: Public Record Report a problem

    Public tax history

    YearProperty taxesTax assessment
    2025$15,322 +1.7%$1,524,186 +2%
    2024$15,064 +1.7%$1,494,300 +49.3%
    2023$14,816 +49.1%$1,000,720 +2%
    2022$9,935 +2%$981,099 +2%
    2021$9,743 +132.8%$961,862 +54.3%
    2020$4,185 -33.1%$623,317 +2%
    2019$6,253 +2%$611,096 +2%
    2018$6,128 +4%$599,114 +2%
    2017$5,891 $587,367 +2%
    2016$5,891 +2%$575,850 +1.5%
    2015$5,777 +3.6%$567,201 +2%
    2014$5,578 $556,091 +0.5%
    2013-- $553,578 +2%
    2012-- $542,724 +2%
    2011-- $532,083 +0.8%
    2010-- $528,107 -0.2%
    2009-- $529,362 +2%
    2008-- $518,983 +2%
    2007-- $508,807 +2%
    2006-- $498,831 +2%
    2005-- $489,050 +2%
    2004-- $479,461 +1.9%
    2003-- $470,674 +2%
    2002-- $461,446 +2%
    2001$4,762 +1.7%$452,399 +2%
    2000$4,684 $443,529

    Find assessor info on the county website

    Neighborhood: 92672

    Nearby schools

    GreatSchools rating
    Schools provided by the listing agent
    • Elementary: Lobo
    • Middle: Bernice
    • High: San Clemente
    • District: Capistrano Unified

    Source: The MLS. This data may not be complete. We recommend contacting the local school district to confirm school assignments for this home.

    Get a cash offer in 3 minutes
    Find out how much your home could sell for in as little as 3 minutes with a no-obligation cash offer.
    Estimated market value
    $1,791,500
    Get a cash offer in 3 minutes
    Find out how much your home could sell for in as little as 3 minutes with a no-obligation cash offer.
    Estimated market value
    $1,791,500