Tucked away on a quiet cul-de-sac in the Harbor Ridge neighborhood of Rancho San Clemente, 808 Carnaros offers space, comfort, and the laid-back coastal lifestyle San Clemente is known for.
Vaulted ceilings and abundant natural light create an open, welcoming feel from the moment you step inside. The home features travertine flooring throughout the main level, hardwood floors upstairs, and a spacious kitchen ample counterspace, a large center island, and plenty of room to cook, gather, and entertain.
The flexible floor plan includes four generously sized bedrooms upstairs, including the primary suite, along with a spacious main-level room currently set up as an office. A three-car garage provides plenty of space for vehicles, storage, bikes, boards, and all the gear that comes with coastal living.
Outside, the backyard offers room to relax, entertain, and soak up the year-round San Clemente sunshine. Newly added solar panels help deliver meaningful savings on the electric bill, making everyday living more efficient and affordable.
Located just minutes from the beach, downtown San Clemente, golf courses, shopping, dining, top-rated schools, the Outlets at San Clemente, and Lifetime fitness, this is a home that puts the best of San Clemente right within reach.
Whether you are heading to the coast, meeting friends downtown, or simply enjoying a quiet afternoon at home, 808 Carnaros makes it easy to settle into the San Clemente lifestyle.
Under contract
Listed by: Serhant California, Inc • Stuart Wann • Contact: 9496805598
Price cut: $50K (8/13)
$1,800,000
808 Carnaros, San Clemente, CA 92672
5beds
2,982sqft
Single Family Residence
Built in 1998
5,225 Square Feet Lot
$1,773,700 Zestimate®
$604/sqft
$201/mo HOA
What's special
- 59 days
- 139
- 2
Likely to sell faster than
Zillow last checked:
Listing updated:
Listed by:
Stuart Wann DRE #01998521 9496805598,
Serhant California, Inc
Source: CRMLS,MLS#: OC26161784 Originating MLS: California Regional MLS
Originating MLS: California Regional MLSFacts & features
Interior
Bedrooms & bathrooms
- Bedrooms: 5
- Bathrooms: 4
- Full bathrooms: 4
- Main level bathrooms: 1
- Main level bedrooms: 1
Rooms
- Room types: Bedroom, Family Room, Kitchen, Laundry, Living Room, Primary Bathroom, Primary Bedroom, Office, Other, Pantry, Dining Room
Primary bedroom
- Features: Primary Suite
Bedroom
- Features: Bedroom on Main Level
Bathroom
- Features: Bathtub, Granite Counters, Quartz Counters, Separate Shower
Kitchen
- Features: Granite Counters, Kitchen Island, Kitchen/Family Room Combo, Remodeled, Updated Kitchen
Other
- Features: Walk-In Closet(s)
Pantry
- Features: Walk-In Pantry
Heating
- Central
Cooling
- Central Air
Appliances
- Included: Dishwasher, Gas Cooktop, Refrigerator
- Laundry: Electric Dryer Hookup, Gas Dryer Hookup, Laundry Room
Features
- Separate/Formal Dining Room, Eat-in Kitchen, High Ceilings, Two Story Ceilings, Bedroom on Main Level, Primary Suite, Walk-In Pantry, Walk-In Closet(s)
- Flooring: Carpet, Tile, Wood
- Has fireplace: Yes
- Fireplace features: Family Room
- Common walls with other units/homes: No Common Walls
Interior area
- Total interior livable area: 2,982 sqft
Property
Parking
- Total spaces: 3
- Parking features: Door-Multi, Garage Faces Front, Garage, Garage Door Opener
- Attached garage spaces: 3
Features
- Levels: Two
- Stories: 2
- Entry location: Front
- Patio & porch: None
- Pool features: None
- Spa features: None
- Fencing: Wood
Lot
- Size: 5,225 Square Feet
- Features: Back Yard, Cul-De-Sac, Landscaped, Near Park, Rectangular Lot
Details
- Parcel number: 68824169
- Special conditions: Standard
Construction
Type & style
- Home type: SingleFamily
- Architectural style: Spanish,Traditional
- Property subtype: Single Family Residence
Materials
- Foundation: Slab
- Roof: Spanish Tile
Condition
- Turnkey
- New construction: No
- Year built: 1998
Utilities & green energy
- Sewer: Public Sewer
- Water: Public
- Utilities for property: Cable Available, Electricity Available, Natural Gas Available, Phone Available, Sewer Connected, Water Connected
Community & HOA
Community
- Features: Foothills, Gutter(s), Hiking, Street Lights, Suburban, Sidewalks, Park
- Subdivision: Harbor Ridge (Harr)
HOA
- Has HOA: Yes
- Amenities included: Maintenance Grounds, Picnic Area, Playground
- HOA fee: $147 monthly
- HOA name: Harbor Ridge
- HOA phone: 714-557-5900
- Second HOA fee: $163 quarterly
- Second HOA name: Rancho San Clemente
- Second HOA phone: 858-587-9844
Location
- Region: San Clemente
Financial & listing details
- Price per square foot: $604/sqft
- Tax assessed value: $1,734,000
- Date on market: 7/24/2026
- Cumulative days on market: 60 days
- Listing terms: Conventional,Cal Vet Loan,1031 Exchange,FHA,Fannie Mae,Government Loan,VA Loan
Estimated market value
$1,773,700
$1.69M - $1.86M
$7,997/mo
Price history
| Date | Event | Price |
|---|---|---|
| 8/22/2026 | Contingent | $1,800,000$604/sqft |
Source:  CRMLS #OC26161784 Report a problem CRMLS #OC26161784 Report a problem | ||
| 8/13/2026 | Price change | $1,800,000-2.7%$604/sqft |
Source: CRMLS #OC26161784 Report a problem | ||
| 7/24/2026 | Listed for sale | $1,850,000+37.5%$620/sqft |
Source: CRMLS #OC26161784 Report a problem | ||
| 2/2/2023 | Listing removed | -- |
Source: Zillow Rentals Report a problem | ||
| 1/5/2023 | Listed for rent | $5,900-9.2%$2/sqft |
Source: Zillow Rentals Report a problem | ||
| 6/20/2022 | Listing removed | -- |
Source: Zillow Rental Manager Report a problem | ||
| 6/4/2022 | Listed for rent | $6,500$2/sqft |
Source: Zillow Rental Manager Report a problem | ||
| 7/15/2021 | Sold | $1,345,000+116.9%$451/sqft |
Source: Public Record Report a problem | ||
| 6/19/2002 | Sold | $620,000+46.9%$208/sqft |
Source: Public Record Report a problem | ||
| 1/20/1999 | Sold | $422,000$142/sqft |
Source: Public Record Report a problem | ||
Public tax history
| Year | Property taxes | Tax assessment |
|---|---|---|
| 2026 | -- | $1,734,000 +21.5% |
| 2025 | $14,416 +1.7% | $1,427,324 +2% |
| 2024 | $14,176 +2.2% | $1,399,338 +2% |
| 2023 | $13,876 +1.9% | $1,371,900 +2% |
| 2022 | $13,612 +60.1% | $1,345,000 +59% |
| 2021 | $8,502 | $846,032 +1% |
| 2020 | -- | $837,357 +2% |
| 2019 | $8,417 +2% | $820,939 +2% |
| 2018 | $8,250 +4% | $804,843 +2% |
| 2017 | $7,931 | $789,062 +2% |
| 2016 | $7,931 +2% | $773,591 +1.5% |
| 2015 | $7,778 +3.5% | $761,971 +2% |
| 2014 | $7,512 | $747,046 +5.3% |
| 2013 | -- | $709,452 |
| 2012 | -- | $709,452 |
| 2011 | -- | $709,452 |
| 2010 | -- | $709,452 +1.8% |
| 2009 | -- | $697,196 |
| 2008 | -- | $697,196 +2% |
| 2007 | -- | $683,526 +2% |
| 2006 | -- | $670,124 +2% |
| 2005 | -- | $656,985 +2% |
| 2004 | -- | $644,103 +1.9% |
| 2003 | -- | $632,298 +41.2% |
| 2002 | -- | $447,828 +2% |
| 2001 | $4,698 +1.6% | $439,048 +2% |
| 2000 | $4,622 | $430,440 |
Find assessor info on the county website
Monthly payment
Est. payment
Payment breakdown
Explore the cost of this home by adjusting the details. Changes won't be saved.Climate risks
Neighborhood: 92672
Nearby schools
Schools provided by the listing agent
- Elementary: Clarence Lobo
- Middle: Bernice
- High: San Clemente
Source: CRMLS. This data may not be complete. We recommend contacting the local school district to confirm school assignments for this home.

Similar homes
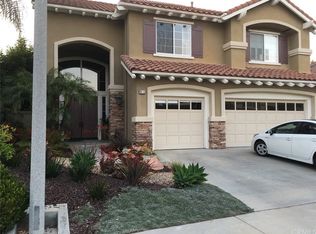
- $1,889,9995 bd4 ba2.7k sqft805 Futura, San Clemente, CA 92672For Sale
 MLS ID #OC26158277, Michelle Wilson, First Team Real Estate. CRMLS
 - $1,749,0004 bd3 ba2.4k sqft57 Via Zaragoza, San Clemente, CA 92672For Sale
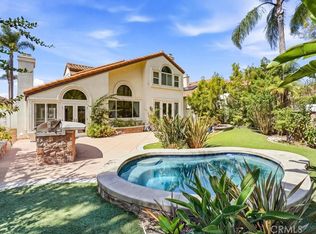 MLS ID #OC26197470, Cheryl Lynch, Compass. CRMLS
 - $1,899,0004 bd4 ba3.1k sqft100 Via Monte Picayo, San Clemente, CA 92673For Sale
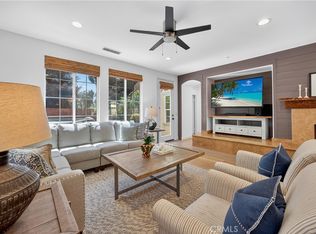 MLS ID #PW26120239, Jose Arce, eXp Realty of California Inc. CRMLS
 - $1,875,0003 bd3 ba2.4k sqft5606 Costa Maritima, San Clemente, CA 92673For Sale
 MLS ID #OC26184478, DJ Yeilding, CENTURY 21 Affiliated. CRMLS
Local buyer's agents are ready to help
