Excellent Jackson location, lots of updates in this super cute 3 bed with split bedroom floor plan, 1 bath ranch. corner lot, small detached shop, W/D can stay, Refrigerator can be purchased as it is 1 yr old. Nice side yard with 2 walnut trees, private fenced back yard.
Move right in!!!
Closed
Listed by: EDGE Realty, ERA Powered • Debra A Martin • Contact: 573-450-3539
Bought with: EDGE Realty, ERA Powered
Price Unknown
806 Cecile Dr, Jackson, MO 63755
3beds
1,144sqft
Single Family Residence
Built in 1956
9,016 Square Feet Lot
$185,500 Zestimate®
$--/sqft
$1,252 Estimated rent
Home value
$185,500
$156,000 - $223,000
$1,252/mo
Zestimate® history
Owner options
List your home for rent
$1,252/mo
Rent Zestimate®
Find your next renter with Zillow Rental Manager. Plus, with online applications, you can quickly screen prospective tenants – for free.
$1,252/mo
Rent Zestimate®
Refinance and save
Refinancing to a lower rate could help reduce your monthly payments and save thousands over the life of the loan.
Explore your selling options
Work with a Zillow partner agent
Leverage their expertise and Zillow's premium Showcase listings to get your home seen by more buyers.
Get startedList with your own agent
Get your home in front of millions of buyers by listing it on Zillow.
Learn how to do itSell it yourself
Take full control of how buyers see your home on Zillow by listing For Sale by Owner (FSBO).
List your homeWhat's special
Small detached shopNice side yardSplit bedroom floor planCorner lot
Zillow last checked:
Listing updated:
Listed by:
Debra A Martin 573-450-3539,
EDGE Realty, ERA Powered
Bought with:
Jessica R Belanger, 2019030904
EDGE Realty, ERA Powered
Source: MARIS,MLS#: 25061516 Originating MLS: Southeast Missouri REALTORS
Originating MLS: Southeast Missouri REALTORSFacts & features
Interior
Bedrooms & bathrooms
- Bedrooms: 3
- Bathrooms: 1
- Full bathrooms: 1
- Main level bathrooms: 1
- Main level bedrooms: 3
Bedroom
- Area: 121
- Dimensions: 11x11
Bedroom 2
- Area: 110
- Dimensions: 10x11
Bedroom 3
- Area: 110
- Dimensions: 10x11
Bathroom
- Area: 35
- Dimensions: 5x7
Dining room
- Area: 99
- Dimensions: 9x11
Kitchen
- Area: 132
- Dimensions: 12x11
Laundry
- Area: 55
- Dimensions: 11x5
Living room
- Area: 221
- Dimensions: 13x17
Heating
- Forced Air, Natural Gas
Cooling
- Ceiling Fan(s), Electric
Appliances
- Included: Stainless Steel Appliance(s), Dishwasher, Disposal, Electric Oven
- Laundry: Main Level
Features
- Breakfast Room, Crown Molding, Wired for Data
- Flooring: Carpet, Ceramic Tile
- Windows: Double Pane Windows
- Has basement: No
- Has fireplace: No
Interior area
- Total structure area: 1,144
- Total interior livable area: 1,144 sqft
- Finished area above ground: 1,144
- Finished area below ground: 0
Property
Parking
- Parking features: Driveway, Gravel, Storage
- Has uncovered spaces: Yes
Features
- Levels: One
- Patio & porch: Deck, Porch
- Fencing: Fenced,Wood
Lot
- Size: 9,016 Square Feet
- Dimensions: 60 x 150
- Features: Corner Lot
Details
- Additional structures: Shed(s)
- Parcel number: 143100013016000000
- Special conditions: Standard
Construction
Type & style
- Home type: SingleFamily
- Architectural style: Ranch
- Property subtype: Single Family Residence
- Attached to another structure: Yes
Materials
- Vinyl Siding
- Roof: Asphalt
Condition
- Updated/Remodeled
- New construction: No
- Year built: 1956
Utilities & green energy
- Electric: 220 Volts
- Sewer: Public Sewer
- Water: Public
- Utilities for property: Cable Available
Community & HOA
Community
- Security: Smoke Detector(s)
- Subdivision: Maplewood Heights
HOA
- Has HOA: No
Location
- Region: Jackson
Financial & listing details
- Tax assessed value: $70,748
- Annual tax amount: $654
- Date on market: 9/8/2025
- Cumulative days on market: 22 days
- Listing terms: Cash,Contract,FHA
- Ownership: Private
- Road surface type: Concrete
Price history
| Date | Event | Price |
|---|---|---|
| 10/30/2025 | Sold | -- |
Source:  MARIS #25061516 Report a problem MARIS #25061516 Report a problem | ||
| 9/30/2025 | Pending sale | $179,900$157/sqft |
Source: MARIS #25061516 Report a problem | ||
| 9/8/2025 | Listed for sale | $179,900+24.1%$157/sqft |
Source: MARIS #25061516 Report a problem | ||
| 9/22/2023 | Sold | -- |
Source: MARIS #23030198 Report a problem | ||
| 8/22/2023 | Pending sale | $145,000$127/sqft |
Source: MARIS #23030198 Report a problem | ||
| 8/6/2023 | Price change | $145,000-2.7%$127/sqft |
Source: MARIS #23030198 Report a problem | ||
| 6/20/2023 | Listed for sale | $149,000$130/sqft |
Source: MARIS #23030198 Report a problem | ||
| 6/7/2023 | Pending sale | $149,000$130/sqft |
Source: MARIS #23030198 Report a problem | ||
| 5/29/2023 | Contingent | $149,000$130/sqft |
Source: MARIS #23030198 Report a problem | ||
| 5/27/2023 | Listed for sale | $149,000$130/sqft |
Source: MARIS #23030198 Report a problem | ||
Public tax history
| Year | Property taxes | Tax assessment |
|---|---|---|
| 2025 | $687 +5.1% | $13,440 +5% |
| 2024 | $654 0% | $12,800 |
| 2023 | $654 +8.6% | $12,800 +8.5% |
| 2022 | $602 0% | $11,800 |
| 2021 | $602 -0.2% | $11,800 |
| 2020 | $604 +0.2% | $11,800 |
| 2019 | $602 | $11,800 |
| 2018 | $602 -0.1% | $11,800 |
| 2017 | $603 | $11,800 +6.5% |
| 2016 | $603 +6.9% | $11,080 |
| 2015 | $564 -0.6% | $11,080 |
| 2014 | $567 -2.5% | $11,080 -2% |
| 2013 | $582 | $11,310 |
| 2012 | $582 | $11,310 |
Find assessor info on the county website
Neighborhood: 63755
Nearby homes
- $144,3002 bd1 ba840 sqft517 N Farmington Rd, Jackson, MO 63755Off Market
- $214,1003 bd2 ba2k sqft808 Cecile Dr, Jackson, MO 63755Off Market

- $142,9002 bd1 ba780 sqft521 N Farmington Rd, Jackson, MO 63755Off Market
- $196,3002 bd2 ba1.2k sqft805 Cecile Dr, Jackson, MO 63755Off Market
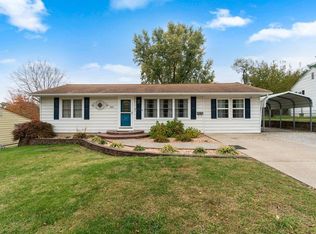
- $153,7002 bd1 ba1.1k sqft803 Cecile Dr, Jackson, MO 63755Off Market
- $182,7002 bd2 ba1.1k sqft527 N Farmington Rd, Jackson, MO 63755Off Market
- $132,7002 bd1 ba1.5k sqft516 N Farmington Rd, Jackson, MO 63755Off Market
- $--2 bd1 ba813 sqft807 Cecile Dr, Jackson, MO 63755Sold
Nearby schools
GreatSchools rating
- 8/10Orchard Drive Elementary SchoolGrades: K-4Distance: 0.4 mi
- 8/10Russell Hawkins Jr. High SchoolGrades: 7-8Distance: 0.7 mi
- 7/10Jackson Sr. High SchoolGrades: 9-12Distance: 0.8 mi
Schools provided by the listing agent
- Elementary: Orchard Drive Elem.
- Middle: Jackson Russell Hawkins Jr High
- High: Jackson Sr. High
Source: MARIS. This data may not be complete. We recommend contacting the local school district to confirm school assignments for this home.
- Missouri
- Cape Girardeau County
- Jackson
- 63755
- 806 Cecile Dr
Nearby cities
Nearby zip codes
Other Jackson Topics
