Skip main navigation
Sold
  • Price Unknown

    806 Charles St, Knob Noster, MO 65336

    4beds
    2,187sqft
    Single Family Residence
    Built in 2024
    10,810 Square Feet Lot
    $393,200 Zestimate®
    $--/sqft
    $2,349 Estimated rent

    Home value

    $393,200

    $374,000 - $413,000

    $2,349/mo

    Zestimate® history
    Loading
    Loading...

    Owner options

    List your home for rent

    $2,349/mo

    Rent Zestimate®

    Find your next renter with Zillow Rental Manager. Plus, with online applications, you can quickly screen prospective tenants – for free.

    Learn more

    $2,349/mo

    Rent Zestimate®

    Refinance and save

    Refinancing to a lower rate could help reduce your monthly payments and save thousands over the life of the loan.

    See today's rates

    Explore your selling options

    Work with a Zillow partner agent

    Leverage their expertise and Zillow's premium Showcase listings to get your home seen by more buyers.

    Get started

    List with your own agent

    Get your home in front of millions of buyers by listing it on Zillow.

    Learn how to do it

    Sell it yourself

    Take full control of how buyers see your home on Zillow by listing For Sale by Owner (FSBO).

    List your home

    What's special

    Large family roomMud room areaCustom benchGranite topsWalk in closetDouble garage doorsShower door
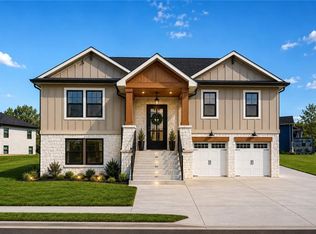
    Wonderful Home being built in Knob Noster, MO by a long time Home Builder. A Split level home with 4 bedrooms, 3 full baths, 2 car garage on nice size lot. From the outside of home to inside is a work of art. Stone and vinyl siding, grand staircase that offer black metal railings leading to an 8' front door. Once inside the home offers LVP and carpet flooring. 9 foot walls on main floor and in the basement, giving this large home an even larger feeling. Home offers custom cabinets that have built in trash can holder in the island, large pantry with pull out shelving, with granite tops in the kitchen and all 3 bathrooms. Kitchen comes complete with center island, deep sink, garbage disposal, microwave, dishwasher, stove and refrigerator. Two bedrooms and master on the main floor. Master has raised ceiling with can lights and ceiling fan. Master bath offers large tiled walk in shower and shower door, 6 foot vanity with double sinks and plenty of outlets, surrounded by mirrors. Walk in closet with custom designed storage. When you walk downstairs you will find a large family room, bedroom with walk in closet, full bathroom, mud room area with custom bench and coat hooks. Door leads out to an oversized 2 car garage. The double garage doors offer side mounted openers (whisper quite). You will love these openers - don't disturb the bedrooms up above. Sodded front and side yard, large back yard that can be accessed from the wood deck and steps off dining room. Home is equipped for comfort and is ready to be enjoyed. This Builder takes pride in his work.

    Zillow last checked:

    Listing updated:

    Listed by:

    Bobby Hall 660-864-4492,

    Keller Williams Platinum Prtnr,

    Karen Godfrey 660-864-4272,

    Keller Williams Platinum Prtnr

    Bought with:

    Mary R Edwards, 1999121690

    RE/MAX Elite, REALTORS

    Source: Heartland MLS as distributed by MLS GRID,MLS#: 2443927MLS Logo

    Facts & features

    Interior

    Bedrooms & bathrooms
    • Bedrooms: 4
    • Bathrooms: 3
    • Full bathrooms: 3
    Heating
    • Heat Pump
    Cooling
    • Heat Pump
    Appliances
    • Included: Dishwasher, Disposal, Microwave, Refrigerator, Built-In Electric Oven
    • Laundry: Laundry Room, Main Level
    Features
    • Ceiling Fan(s), Custom Cabinets, Kitchen Island, Painted Cabinets, Pantry, Walk-In Closet(s)
    • Flooring: Carpet, Luxury Vinyl
    • Basement: Basement BR,Daylight,Egress Window(s),Finished
    • Has fireplace: No
    Interior area
    • Total structure area: 2,187
    • Total interior livable area: 2,187 sqft
    • Finished area above ground: 1,514
    • Finished area below ground: 673

    Property

    Parking
    • Total spaces: 2
    • Parking features: Basement, Garage Door Opener, Garage Faces Front
    • Attached garage spaces: 2
    Features
    • Patio & porch: Deck
    Lot
    • Size: 10,810 Square Feet
    • Dimensions: 75 x 181
    • Features: City Lot
    Details
    • Parcel number: 999999

    Construction

    Type & style
    • Home type: SingleFamily
    • Property subtype: Single Family Residence
    Materials
    • Stone Veneer, Vinyl Siding
    • Roof: Composition
    Condition
    • Under Construction
    • New construction: Yes
    • Year built: 2024
    Details
    • Builder name: Hunter

    Utilities & green energy

    • Sewer: Public Sewer
    • Water: Public

    Community & HOA

    Community
    • Security: Smoke Detector(s)
    • Subdivision: Whispering Hills
    HOA
    • Has HOA: No
    Location
    • Region: Knob Noster

    Financial & listing details

    • Tax assessed value: $219,865
    • Annual tax amount: $100
    • Date on market: 7/7/2023
    • Listing terms: Cash,Conventional,FHA,USDA Loan,VA Loan
    • Ownership: Investor
    • Road surface type: Paved

    Price history

    DateEventPrice
    5/29/2024Sold--
    Source: Heartland MLS as distributed by MLS GRID #2443927 Report a problem
    5/8/2024Pending sale$379,900$174/sqft
    Source: Heartland MLS as distributed by MLS GRID #2443927 Report a problem
    4/30/2024Contingent$379,900$174/sqft
    Source: Heartland MLS as distributed by MLS GRID #2443927 Report a problem
    3/15/2024Price change$379,900+2.7%$174/sqft
    Source: Heartland MLS as distributed by MLS GRID #2443927 Report a problem
    12/6/2023Price change$369,7500%$169/sqft
    Source: Heartland MLS as distributed by MLS GRID #2443927 Report a problem
    7/7/2023Listed for sale$369,900$169/sqft
    Source: Heartland MLS as distributed by MLS GRID #2443927 Report a problem

    Public tax history

    YearProperty taxesTax assessment
    2025$2,587 +74.8%$41,774 +68.5%
    2024$1,480 $24,788 +5118.5%
    2023-- $475
    Find assessor info on the county website

    Neighborhood: 65336

    Nearby schools

    GreatSchools rating
    Schools provided by the listing agent
    • Elementary: Knob Noster
    • Middle: Knob Noster
    • High: Knob Noster

    Source: Heartland MLS as distributed by MLS GRID. This data may not be complete. We recommend contacting the local school district to confirm school assignments for this home.

    Sell for more on Zillow
    Get a Zillow Showcase℠ listing at no additional cost and you could sell for .
    $393,200
    2% more
    +$7,864
    With Zillow Showcase(estimated)
    $401,064