NEW CONSTRUCTION — READY TO BUILD | ESTIMATED COMPLETION DECEMBER 2026
Here is your opportunity to make a new home your own before construction begins!
Located at 900 Charles Street in Knob Noster, Mo 65336 this thoughtfully designed 4-bedroom, 3-bath split-level home will offer quality finishes, generous living spaces, a covered back deck and an oversized 2-car garage. Contract early for the opportunity to make certain selections and add your personal touch before construction progresses.
Built by an experienced local builder with a focus on craftsmanship and attention to detail, the exterior is planned with stone and vinyl siding. A grand front staircase with black metal railings leads to an impressive 8-foot front door.
Inside, 9-foot walls on both levels create an open, spacious feel. LVP and carpet flooring are planned throughout. The kitchen will feature custom cabinetry, granite countertops, center island with built-in trash storage, deep sink, disposal and large pantry with pull-out shelving. Refrigerator, stove, microwave and dishwasher are planned to be included.
The main level offers 3 bedrooms, including the primary suite with raised ceiling, recessed lighting and ceiling fan. The private bath features a large tiled walk-in shower with glass door, 6-foot double vanity and a walk-in closet with custom-designed storage.
The finished lower level adds a large family room, 4th bedroom with walk-in closet and full bath. A mudroom/drop zone with custom bench and coat hooks provides convenient organization near the garage entrance.
The oversized 2-car garage will feature double doors with quiet side-mounted openers—a thoughtful feature with bedrooms above the garage.
With construction just started, this is a unique opportunity to secure a brand-new home early in the building process and personalize select features along the way.
Estimated completion December 2026.
Active
$417,400
900 Charles St, Knob Noster, MO 65336
4beds
2,187sqft
Single Family Residence
Built in 2026
0.29 Acres Lot
$-- Zestimate®
$191/sqft
$8/mo HOA
What's special
Covered back deckGranite countertopsDeep sinkCeiling fanRecessed lightingCustom cabinetry
- 31 days
- 509
- 19
Zillow last checked:
Listing updated:
Listed by:
Bobby Hall 660-864-4492,
Keller Williams Platinum Prtnr,
Karen Godfrey 660-864-4272,
Keller Williams Platinum Prtnr
Source: Heartland MLS as distributed by MLS GRID,MLS#: 2635761
Facts & features
Interior
Bedrooms & bathrooms
- Bedrooms: 4
- Bathrooms: 3
- Full bathrooms: 3
Dining room
- Description: Kit/Dining Combo
Heating
- Heat Pump
Cooling
- Heat Pump
Appliances
- Included: Dishwasher, Disposal, Microwave, Refrigerator, Electric Range
- Laundry: In Basement, Laundry Room
Features
- Ceiling Fan(s), Kitchen Island, Vaulted Ceiling(s)
- Flooring: Carpet, Luxury Vinyl
- Windows: Thermal Windows
- Basement: Basement BR,Concrete
- Has fireplace: No
Interior area
- Total structure area: 2,187
- Total interior livable area: 2,187 sqft
- Finished area above ground: 1,514
- Finished area below ground: 673
Property
Parking
- Total spaces: 2
- Parking features: Attached, Basement
- Attached garage spaces: 2
Features
- Patio & porch: Deck- Covered, Porch
Lot
- Size: 0.29 Acres
- Features: City Limits, City Lot, Cul-De-Sac
Details
- Parcel number: 10501500000002222
Construction
Type & style
- Home type: SingleFamily
- Architectural style: Traditional
- Property subtype: Single Family Residence
Materials
- Stone & Frame, Vinyl Siding
- Roof: Composition
Condition
- Under Construction
- New construction: Yes
- Year built: 2026
Utilities & green energy
- Sewer: Public Sewer
- Water: Public
Community & HOA
Community
- Security: Smoke Detector(s)
- Subdivision: Whispering Hills
HOA
- Has HOA: Yes
- HOA fee: $100 annually
- HOA name: Whispering Hills
Location
- Region: Knob Noster
Financial & listing details
- Price per square foot: $191/sqft
- Tax assessed value: $2,500
- Annual tax amount: $33
- Date on market: 8/10/2026
- Listing terms: Cash,Conventional,FHA,USDA Loan,VA Loan
- Ownership: Private
- Road surface type: Paved
Estimated market value
Not available
Estimated sales range
Not available
Not available
Price history
| Date | Event | Price |
|---|---|---|
| 8/10/2026 | Listed for sale | $417,400+4.4%$191/sqft |
Source:  Heartland MLS as distributed by MLS GRID #2635761 Report a problem Heartland MLS as distributed by MLS GRID #2635761 Report a problem | ||
| 2/11/2026 | Listing removed | $399,900$183/sqft |
Source: Heartland MLS as distributed by MLS GRID #2489026 Report a problem | ||
| 12/5/2025 | Price change | $399,900+2.6%$183/sqft |
Source: Heartland MLS as distributed by MLS GRID #2489026 Report a problem | ||
| 12/6/2024 | Listed for sale | $389,900$178/sqft |
Source: Heartland MLS as distributed by MLS GRID #2489026 Report a problem | ||
| 10/21/2024 | Pending sale | $389,900$178/sqft |
Source: Heartland MLS as distributed by MLS GRID #2489026 Report a problem | ||
| 6/12/2024 | Listed for sale | $389,900$178/sqft |
Source: Heartland MLS as distributed by MLS GRID #2489026 Report a problem | ||
Public tax history
| Year | Property taxes | Tax assessment |
|---|---|---|
| 2025 | $29 +3.7% | $475 |
| 2024 | $28 | $475 |
| 2023 | -- | $475 |
Find assessor info on the county website
Monthly payment
Est. payment
Payment breakdown
Explore the cost of this home by adjusting the details. Changes won't be saved.Climate risks
Neighborhood: 65336


Similar homes
- $435,0002 bd2 ba1.6k sqft1099 NE 50th Hwy, Knob Noster, MO 65336For Sale
 MLS ID #2630205, REBECCA DYER, SHOW-ME REALTY. Heartland MLS as distributed by MLS GRID
 - $439,5004 bd3 ba2.6k sqft422 NE 500th Rd, Warrensburg, MO 64093For Sale
 MLS ID #2635363, Tiffany Watkins, Platinum Realty LLC. Heartland MLS as distributed by MLS GRID
 - $305,0003 bd2 ba1.6k sqft389 Se 971 Rd, Knob Noster, MO 65336For Sale
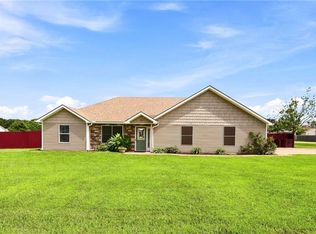 MLS ID #2636569, Brian Ryberg, Platinum Realty LLC. Heartland MLS as distributed by MLS GRID
 - $259,9003 bd2 ba1.4k sqft806 S Washington Ave, Knob Noster, MO 65336For Sale
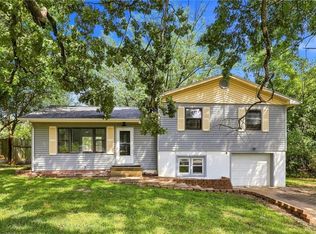 MLS ID #2636792, Brian Ryberg, Platinum Realty LLC. Heartland MLS as distributed by MLS GRID
 - $450,0004 bd3 ba2.6k sqft12101 NE J Hwy, Windsor, MO 65360For Sale
 MLS ID #104024, Justin Dean, 1st Class Real Estate KC. WCAR MO
