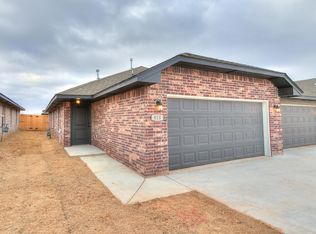
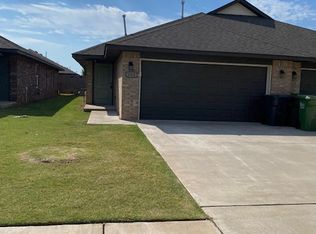
This beautiful townhome features 3 bedrooms and 2 bathrooms. The community offers many amenities to its residents, including a gym, park, clubhouse, and lawn maintenance. Featuring an open floor plan, three bedrooms, two full bathrooms, a two-car garage, granite countertops, and stainless steel appliances, the luxury townhome offers the very best in luxury living! The owner's suite has a side door leading to the backyard, as well as a view of the surrounding area. You will find a soaker tub, double vanities, and a large walk-in closet situated in the spacious owner's suite bathroom. The backyard of the house has a patio area and a privacy fence! Call/Text TopDoor Real Estate, LLC to learn more!
The neighborhood is located behind the neighborhood Wal-Mart at the northwest corner of Route 66 and Yukon Parkway
Please Note: Colors may differ depending on the house
Townhouse for rent
$1,595/moFees may apply
806 Chase Ln, Yukon, OK 73099
3beds
1,246sqft
Price may not include required fees and charges. Price shown reflects the lease term provided. Learn more|
Townhouse
Available now
Cats, dogs OK
Air conditioner, central air
Hookups laundry
Attached garage parking
Central
What's special
Privacy fenceTwo-car garageOpen floor planStainless steel appliancesGranite countertops
- 28 days |
- -- |
- -- |
Zillow last checked:
Listing updated:
Travel times

Let’s turn your rent into credit progress
Build credit history with every on-time payment and get credit for the payment you’re already making.
Facts & features
Interior
Bedrooms & bathrooms
- Bedrooms: 3
- Bathrooms: 2
- Full bathrooms: 2
Heating
- Central
Cooling
- Air Conditioner, Central Air
Appliances
- Included: Dishwasher
- Laundry: Hookups
Features
- Walk In Closet
Interior area
- Total interior livable area: 1,246 sqft
Property
Parking
- Parking features: Attached, Garage
- Has attached garage: Yes
- Details: Contact manager
Features
- Exterior features: Walk In Closet
Details
- Additional structures: Garage(s)
Construction
Type & style
- Home type: Townhouse
- Property subtype: Townhouse
Building
Management
- Pets allowed: Yes
Community & HOA
Location
- Region: Yukon
Financial & listing details
- Lease term: 1 Year
Price history
| Date | Event | Price |
|---|---|---|
| 7/30/2026 | Listed for rent | $1,595+6.7%$1/sqft |
Source: Zillow Rentals Report a problem | ||
| 11/6/2024 | Listing removed | $1,495$1/sqft |
Source: Zillow Rentals Report a problem | ||
| 11/4/2024 | Price change | $1,495-3.2%$1/sqft |
Source: Zillow Rentals Report a problem | ||
| 10/21/2024 | Listed for rent | $1,545$1/sqft |
Source: Zillow Rentals Report a problem | ||
| 10/12/2024 | Listing removed | $1,545$1/sqft |
Source: Zillow Rentals Report a problem | ||
| 10/4/2024 | Price change | $1,545-4.9%$1/sqft |
Source: Zillow Rentals Report a problem | ||
| 8/27/2024 | Listed for rent | $1,625+1.9%$1/sqft |
Source: Zillow Rentals Report a problem | ||
| 8/5/2024 | Listing removed | -- |
Source: Zillow Rentals Report a problem | ||
| 7/31/2024 | Listed for rent | $1,595+6.7%$1/sqft |
Source: Zillow Rentals Report a problem | ||
| 5/9/2023 | Listing removed | -- |
Source: Zillow Rentals Report a problem | ||
| 4/12/2023 | Price change | $1,495+7.2%$1/sqft |
Source: Zillow Rentals Report a problem | ||
| 4/7/2023 | Listed for rent | $1,395$1/sqft |
Source: Zillow Rentals Report a problem | ||
Neighborhood: 73099
Nearby schools
GreatSchools rating
- 9/10Ranchwood Elementary SchoolGrades: PK-3Distance: 0.4 mi
- 7/10Yukon Middle SchoolGrades: 7-8Distance: 1.9 mi
- 9/10Yukon High SchoolGrades: 9-12Distance: 1.6 mi