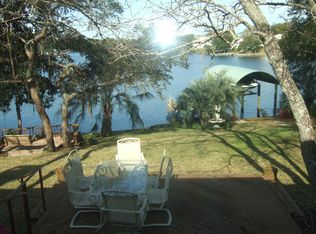
Beautiful, waterfront property that has been completely renovated inside and out. If you dream of living on the water, this could be the home for you. This 4 bed, 2.5 bath home is centrally located in the desirable Shalimar Pointe Community. Bright and open with spectacular views of the Bayou and Lake Lorraine from the kitchen, great room and 2nd floor Master Bedroom. When you enter the home, you will see the gorgeous stairwell that was completely re-done and all the beautiful wood flooring throughout. There is a new, electric linear fireplace with a custom handmade mantle & hearth in the great room that walks out to the beautifully landscaped backyard. The spacious, gourmet kitchen has stainless appliances, a center island with breakfast bar and a separate breakfast area in addition to the formal dining room. Upstairs is the Master Suite, and 3 additional large bedrooms. The Master Suite has a wall of windows to take in the endless views and a huge walk-in closet; the Master Bath has a double vanity, free-standing soaking tub and separate shower. All bathrooms have been totally renovated. Large, paver brick patio with sidewalks that lead to the firepit and boat dock in the back yard. The boat dock does have a boat lift with two new motors. The house is equipped with a whole home Generac Standby generator and a new roof and gas hot water heater were just installed last month.
Sold for $1,500,000
$1,500,000
806 Choctaw Ln, Shalimar, FL 32579
4beds
3,424sqft
Single Family Residence
Built in 1991
0.43 Acres Lot
$1,494,400 Zestimate®
$438/sqft
$3,931 Estimated rent
Home value
$1,494,400
$1.34M - $1.66M
$3,931/mo
Zestimate® history
Owner options
List your home for rent
$3,931/mo
Rent Zestimate®
Find your next renter with Zillow Rental Manager. Plus, with online applications, you can quickly screen prospective tenants – for free.
$3,931/mo
Rent Zestimate®
Refinance and save
$10,154/mo
Est. payment
Refinancing to a lower rate could help reduce your monthly payments and save thousands over the life of the loan.
$10,154/mo
Est. payment
Explore your selling options
Work with a Zillow partner agent
Leverage their expertise and Zillow's premium Showcase listings to get your home seen by more buyers.
Get startedList with your own agent
Get your home in front of millions of buyers by listing it on Zillow.
Learn how to do itSell it yourself
Take full control of how buyers see your home on Zillow by listing For Sale by Owner (FSBO).
List your homeWhat's special
Electric linear fireplaceSpacious gourmet kitchenBeautifully landscaped backyardWaterfront propertyFree-standing soaking tubBeautiful wood flooringFormal dining room
Zillow last checked:
Listing updated:
Listed by:
Justin B Myers,
EXP Realty LLC
Bought with:
Carli S Harman, 3288403
EXP Realty LLC
Source: ECAOR,MLS#: 960809
Facts & features
Interior
Bedrooms & bathrooms
- Bedrooms: 4
- Bathrooms: 3
- Full bathrooms: 2
- 1/2 bathrooms: 1
Primary bedroom
- Level: Second
- Area: 285 Square Feet
- Dimensions: 19 x 15
Bedroom
- Level: Second
- Area: 154 Square Feet
- Dimensions: 14 x 11
Bedroom
- Level: Second
- Area: 169 Square Feet
- Dimensions: 13 x 13
Bedroom
- Level: Second
- Area: 180 Square Feet
- Dimensions: 15 x 12
Primary bathroom
- Level: Second
- Area: 130 Square Feet
- Dimensions: 13 x 10
Bathroom
- Level: First
- Area: 30 Square Feet
- Dimensions: 6 x 5
Dining area
- Description: Eat-in Kitchen
- Level: First
- Area: 160 Square Feet
- Dimensions: 16 x 10
Dining room
- Description: Formal
- Level: First
- Area: 168 Square Feet
- Dimensions: 14 x 12
Foyer
- Level: First
- Area: 56 Square Feet
- Dimensions: 8 x 7
Garage
- Level: First
- Area: 600 Square Feet
- Dimensions: 30 x 20
Great room
- Level: First
- Area: 552 Square Feet
- Dimensions: 24 x 23
Kitchen
- Level: First
- Area: 252 Square Feet
- Dimensions: 18 x 14
Living room
- Level: First
- Area: 168 Square Feet
- Dimensions: 14 x 12
Utility room
- Level: First
- Area: 36 Square Feet
- Dimensions: 6 x 6
Heating
- Natural Gas
Cooling
- Central Air, Ceiling Fan(s)
Appliances
- Included: Dishwasher, Disposal, Microwave, Gas Water Heater
- Laundry: Washer/Dryer Hookup
Features
- Breakfast Bar, Crown Molding, Vaulted Ceiling(s), Kitchen Island, Recessed Lighting, Pantry, Wet Bar
- Flooring: Hardwood, Tile
- Windows: Double Pane Windows, Garden Window(s)
- Has fireplace: Yes
- Common walls with other units/homes: No Common Walls
Interior area
- Total structure area: 3,424
- Total interior livable area: 3,424 sqft
Property
Parking
- Total spaces: 3
- Parking features: Garage - Attached
- Attached garage spaces: 3
Features
- Stories: 2
- Patio & porch: Patio
- Exterior features: Boatlift, Dock, Lawn Pump, Sprinkler System, Rain Gutters
- Has view: Yes
- View description: Bay, Bayou, Lake
- Has water view: Yes
- Water view: Bay,Bayou,Lake
- Waterfront features: Bayou
Lot
- Size: 0.43 Acres
- Dimensions: 100 x 186 x 105 x 193
- Features: Covenants, Easements, Interior Lot, Survey Available, Within 1/2 Mile to Water
Details
- Parcel number: 042S23225B00000170
- Zoning description: Resid Single Family
Construction
Type & style
- Home type: SingleFamily
- Architectural style: Contemporary
- Property subtype: Single Family Residence
Materials
- Frame
- Foundation: Slab
- Roof: Shingle
Condition
- Construction Complete,Renovated
- New construction: No
- Year built: 1991
Utilities & green energy
- Water: Public
Community & HOA
Community
- Features: Fishing, Gated, Golf, Short Term Rental - Not Allowed, Pool, Tennis Court(s)
- Security: Security System
- Subdivision: SHALIMAR POINTE S/D
HOA
- Has HOA: Yes
- Services included: Management
Location
- Region: Shalimar
Financial & listing details
- Price per square foot: $438/sqft
- Tax assessed value: $1,142,674
- Annual tax amount: $7,845
- Date on market: 10/15/2024
- Road surface type: Paved
Price history
| Date | Event | Price |
|---|---|---|
| 5/1/2025 | Sold | $1,500,000-4.8%$438/sqft |
Source:  ECAOR #960809 Report a problem ECAOR #960809 Report a problem | ||
| 2/25/2025 | Pending sale | $1,575,000$460/sqft |
Source: ECAOR #960809 Report a problem | ||
| 10/15/2024 | Listed for sale | $1,575,000+131.6%$460/sqft |
Source: ECAOR #960809 Report a problem | ||
| 12/8/2016 | Sold | $680,000$199/sqft |
Source: Public Record Report a problem | ||
Public tax history
| Year | Property taxes | Tax assessment |
|---|---|---|
| 2025 | $8,846 +10.1% | $765,584 +9.7% |
| 2024 | $8,031 +2.4% | $698,020 +3% |
| 2023 | $7,846 +2.3% | $677,689 +3% |
| 2022 | $7,667 +0.2% | $657,950 +3% |
| 2021 | $7,652 +0.8% | $638,786 +1.4% |
| 2020 | $7,594 +1.1% | $629,966 +2.3% |
| 2019 | $7,512 -2.6% | $615,803 +6% |
| 2018 | $7,713 | $581,053 +1.4% |
| 2017 | $7,713 +1% | $572,873 +1.3% |
| 2016 | $7,638 +1.9% | $565,753 +20.4% |
| 2015 | $7,498 +28.7% | $469,852 +0.8% |
| 2014 | $5,828 | $466,123 +1.5% |
| 2013 | -- | $459,234 +1.7% |
| 2012 | -- | $451,558 +3% |
| 2011 | -- | $438,406 +1.5% |
| 2010 | -- | $431,927 +2.7% |
| 2009 | -- | $420,572 +0.1% |
| 2008 | -- | $420,152 +3% |
| 2007 | -- | $407,915 +2.5% |
| 2006 | -- | $397,966 +3% |
| 2005 | -- | $386,375 +3% |
| 2004 | -- | $375,121 +1.9% |
| 2003 | -- | $368,127 +2.4% |
| 2002 | -- | $359,499 +1.6% |
| 2001 | -- | $353,838 |
Find assessor info on the county website
Neighborhood: 32579
Nearby homes
- $1,289,4004 bd3 ba2.8k sqft804 Choctaw Ln, Shalimar, FL 32579Off Market
- $1,345,8004 bd3 ba2.9k sqft810 Choctaw Ln, Shalimar, FL 32579Off Market
- $1,283,7003 bd2 ba3.2k sqft800 Choctaw Ln, Shalimar, FL 32579Off Market
- $1,437,5004 bd5 ba4k sqft814 Choctaw Ln, Shalimar, FL 32579Sold
- $1,521,3003 bd2 ba3.6k sqft807 Choctaw Ln, Shalimar, FL 32579Off Market
- $1,668,9004 bd4 ba4.8k sqft803 Choctaw Ln, Shalimar, FL 32579Off Market
- $1,898,1004 bd3 ba3.2k sqft811 Choctaw Ln, Shalimar, FL 32579Off Market
- $1,542,8003 bd3 ba3.7k sqft796 Choctaw Ln, Shalimar, FL 32579Off Market
Nearby schools
GreatSchools rating
- 7/10Shalimar Elementary SchoolGrades: PK-5Distance: 1.4 mi
- 7/10Clifford Meigs Middle SchoolGrades: 6-8Distance: 1.8 mi
- 4/10Choctawhatchee Senior High SchoolGrades: 9-12Distance: 4 mi
Schools provided by the listing agent
- Elementary: Shalimar
- Middle: Meigs
- High: Choctawhatchee
Source: ECAOR. This data may not be complete. We recommend contacting the local school district to confirm school assignments for this home.
Sell for more on Zillow
Get a Zillow Showcase℠ listing at no additional cost and you could sell for .
$1,494,400
2% more
+$29,888
With Zillow Showcase(estimated)
$1,524,288
Sell for more on Zillow
Get a Zillow Showcase℠ listing at no additional cost and you could sell for .
$1,494,400
2% more
+$29,888
With Zillow Showcase(estimated)
$1,524,288
- Florida
- Okaloosa County
- Shalimar
- 32579
- 806 Choctaw Ln
