Skip main navigation
Sold for $1,437,500
  • $1,437,500

    814 Choctaw Ln, Shalimar, FL 32579

    4beds
    4,059sqft
    Single Family Residence
    Built in 1993
    0.43 Acres Lot
    $1,585,700 Zestimate®
    $354/sqft
    $4,815 Estimated rent

    Home value

    $1,585,700

    $1.46M - $1.73M

    $4,815/mo

    Zestimate® history
    Loading
    Loading...

    Owner options

    List your home for rent

    $4,815/mo

    Rent Zestimate®

    Find your next renter with Zillow Rental Manager. Plus, with online applications, you can quickly screen prospective tenants – for free.

    Learn more

    $4,815/mo

    Rent Zestimate®

    Refinance and save

    $9,195/mo

    Est. payment

    Refinancing to a lower rate could help reduce your monthly payments and save thousands over the life of the loan.

    See today's rates

    $9,195/mo

    Est. payment

    Explore your selling options

    Work with a Zillow partner agent

    Leverage their expertise and Zillow's premium Showcase listings to get your home seen by more buyers.

    Get started

    List with your own agent

    Get your home in front of millions of buyers by listing it on Zillow.

    Learn how to do it

    Sell it yourself

    Take full control of how buyers see your home on Zillow by listing For Sale by Owner (FSBO).

    List your home

    What's special

    Emerald coastGas fireplaceWet barNew sodLarge islandExpansive windowsCovered porch
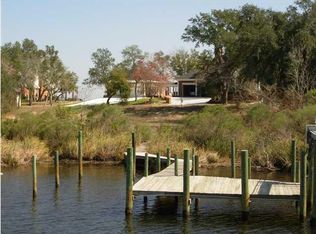
    There's No Place Like Home and this WATERFRONT RETREAT offers the finest of Lake/Bayou living on Florida's Emerald Coast and boasts a variety of impressive features and amenities. **LOCATION AND SETTING: The residence is situated in the gated community of Shalimar Pointe, offering a serene and picturesque environment. It provides tranquil living on the shores of the deep-water Lake/Bayou with breathtaking water views, sunsets, and direct access to Choctawhatchee Bay. **CRAFTSMANSHIP AND DESIGN: The home spans three stories and is characterized by timeless craftsmanship. The entrance features a grand staircase and soaring ceilings, creating a welcoming atmosphere. **LIVING SPACES: The main floor offers an open-concept layout. The spacious formal dining room is connected to a renovated kitchen equipped with high-end stainless-steel appliances, Shaker style cabinets, quartz countertops, a large island with prep sink, and a walk-in pantry. The kitchen flows into an eat-in area and a comfortable living space with a gas fireplace and expansive windows overlooking the water. The main level also contains a half bath, a laundry room and a flex room which can serve as an office or an additional living area. **PRIMARY SUITE: The primary suite on the main level is beautifully appointed with hardwood floors, a sitting area that opens to the screened-in porch, and a walk-in closet. The primary bathroom has been upgraded with double vanities, granite countertops, a glass-enclosed cultured marble and tiled shower, a free-standing soaking tub, and a second closet. **ADDITIONAL BEDROOMS AND BATHROOMS: The upper level accommodates three bedrooms and two bathrooms. Two bedrooms share a Jack-and-Jill bathroom, and the third bedroom functions as a guest/in-law suite with an ensuite bathroom. **LOWER LEVEL: The lower level includes a 2nd laundry/craft room with storage cabinets, and a spacious open Flex room with a full bathroom and wet bar. This versatile space can be used for living and entertainment purposes, an additional suite, and/or a home gym. Two sets of French doors lead from the lower level to a covered porch. A 2-car garage with built-in storage and a large storage/workshop space completes the lower level. **OUTDOOR FEATURES: The backyard is framed with tropical landscaping and architectural aluminum fencing. The property boasts 86' of frontage on the deep waters of Lake Lorraine with direct access to Choctawhatchee Bay, a dock with 400+ feet of decking and a boat lift (currently inoperable). **ADDITIONAL DETAILS: The property includes a flood insurance policy that can be assumed by the new owners, a whole-house Generac generator (24KW natural gas), 2 newer (2020) HVAC units, a tankless gas Rinnai water heater, power to the dock, new sod, landscaping beds, and upgraded irrigation system. The roof was replaced in 2016 with 30-year architectural shingles. **LIFESTYLE: The home offers offer a luxurious, yet comfortable lifestyle in a stunning waterfront setting with a perfect blend of indoor and outdoor living. ***CALL TODAY TO SCHEDULE AN APPOINTMENT TO SEE THIS HOME***.

    Zillow last checked:

    Listing updated:

    Listed by:

    Glenda K Janczewski 850-865-0387,

    EXP Realty LLC,

    Marie McClure,

    Keller Williams Realty FWB

    Bought with:

    Marie McClure

    Keller Williams Realty FWB

    EXP Realty LLC

    Source: ECAOR,MLS#: 930756MLS Logo

    Facts & features

    Interior

    Bedrooms & bathrooms
    • Bedrooms: 4
    • Bathrooms: 5
    • Full bathrooms: 4
    • 1/2 bathrooms: 1
    Primary bedroom
    • Level: First
    • Area: 330 Square Feet
    • Dimensions: 22 x 15
    Bedroom
    • Level: Second
    • Area: 204 Square Feet
    • Dimensions: 17 x 12
    Bedroom
    • Level: Second
    • Area: 165 Square Feet
    • Dimensions: 15 x 11
    Bedroom
    • Level: Second
    • Area: 195 Square Feet
    • Dimensions: 15 x 13
    Primary bathroom
    • Level: First
    • Area: 165 Square Feet
    • Dimensions: 15 x 11
    Bathroom
    • Level: First
    • Area: 24 Square Feet
    • Dimensions: 6 x 4
    Bathroom
    • Level: Second
    • Area: 55 Square Feet
    • Dimensions: 11 x 5
    Bathroom
    • Level: Second
    • Area: 42 Square Feet
    • Dimensions: 7 x 6
    Bathroom
    • Level: Basement
    • Area: 42 Square Feet
    • Dimensions: 7 x 6
    Dining room
    • Description: Formal
    • Level: First
    • Area: 270 Square Feet
    • Dimensions: 18 x 15
    Foyer
    • Level: First
    • Area: 156 Square Feet
    • Dimensions: 13 x 12
    Garage
    • Level: Basement
    • Area: 462 Square Feet
    • Dimensions: 22 x 21
    Kitchen
    • Description: Eat-in Kitchen
    • Level: First
    • Area: 482.22 Square Feet
    • Dimensions: 28.2 x 17.1
    Laundry
    • Level: Basement
    • Area: 98 Square Feet
    • Dimensions: 14 x 7
    Living room
    • Level: First
    • Area: 368 Square Feet
    • Dimensions: 23 x 16
    Office
    • Level: First
    • Area: 180 Square Feet
    • Dimensions: 15 x 12
    Other
    • Level: Basement
    • Area: 28 Square Feet
    • Dimensions: 7 x 4
    Pantry
    • Level: First
    • Area: 36 Square Feet
    • Dimensions: 6 x 6
    Recreation room
    • Level: Basement
    • Area: 490 Square Feet
    • Dimensions: 35 x 14
    Screened porch
    • Level: First
    • Area: 312 Square Feet
    • Dimensions: 24 x 13
    Heating
    • Natural Gas
    Cooling
    • Central Air, Window Unit(s), Ceiling Fan(s)
    Appliances
    • Included: Dishwasher, Disposal, Microwave, Double Oven, Range Hood, Tankless Water Heater
    • Laundry: Washer/Dryer Hookup
    Features
    • Breakfast Bar, Crown Molding, Kitchen Island, Recessed Lighting, Track Lighting, Pantry, Shelving, Split Bedroom, Wet Bar
    • Flooring: Hardwood, Tile, Vinyl, Carpet
    • Windows: Double Pane Windows, Plantation Shutters, Window Treatments, Bay Window(s)
    • Has fireplace: Yes
    • Fireplace features: Gas
    • Common walls with other units/homes: No Common Walls
    Interior area
    • Total structure area: 4,059
    • Total interior livable area: 4,059 sqft

    Property

    Parking
    • Total spaces: 2
    • Parking features: Garage Door Opener
    • Attached garage spaces: 2
    Features
    • Stories: 3
    • Patio & porch: Deck, Covered, Screened
    • Exterior features: Boat Slip, Dock, Private Yard, Sprinkler System
    • Has view: Yes
    • View description: Bayou, Lake
    • Has water view: Yes
    • Water view: Bayou,Lake
    • Waterfront features: Bayou, Lake Front, Seawall
    Lot
    • Size: 0.43 Acres
    • Dimensions: 120 x 190 x 85 x 232
    • Features: Covenants, Flood Insurance Req, Interior Lot, Survey Available
    Details
    • Parcel number: 042S23225B00000190
    • Zoning description: Resid Single Family

    Construction

    Type & style
    • Home type: SingleFamily
    • Architectural style: Traditional
    • Property subtype: Single Family Residence
    Materials
    • Brick, Stucco
    • Roof: Shingle
    Condition
    • Construction Complete
    • New construction: No
    • Year built: 1993

    Utilities & green energy

    • Water: Public

    Community & neighborhood

    Security
    • Security features: Security System, Smoke Detector(s)
    Community
    • Community features: Gated, Golf, Tennis Court(s)
    Location
    • Region: Shalimar
    • Subdivision: SHALIMAR POINTE S/D

    Price history

    DateEventPrice
    11/9/2023Sold$1,437,500-8.7%$354/sqft
    Source: ECAOR #930756 Report a problem
    9/22/2023Pending sale$1,575,000$388/sqft
    Source: ECAOR #930756 Report a problem
    8/25/2023Listed for sale$1,575,000+133.1%$388/sqft
    Source: ECAOR #930756 Report a problem
    12/20/2017Sold$675,800-3.4%$166/sqft
    Source: Public Record Report a problem
    10/17/2017Price change$699,900-10.2%$172/sqft
    Source: Destin #749777 Report a problem
    4/4/2016Listed for sale$779,000$192/sqft
    Source: Keller Williams - Destin #749777 Report a problem

    Public tax history

    YearProperty taxesTax assessment
    2024$11,161 +33.5%$952,893 +33.4%
    2023$8,363 +2.3%$714,485 +3%
    2022$8,176 +0.2%$693,675 +3%
    2021$8,162 +0.7%$673,471 +1.4%
    2020$8,102 +1.1%$664,173 +2.3%
    2019$8,016 +0.8%$649,240 +1.9%
    2018$7,953 $637,134 -5.3%
    2017$7,953 -11.3%$672,686 +0.9%
    2016$8,969 +1.5%$666,903 +30.2%
    2015$8,839 +38.1%$512,374 +0.8%
    2014$6,399 $508,308 +1.5%
    2013-- $500,796 +1.7%
    2012-- $492,425 +3%
    2011-- $478,083 +1.5%
    2010-- $471,018 +2.7%
    2009-- $458,635 +0.4%
    2008-- $456,731 +3%
    2007-- $443,428 +2.5%
    2006-- $432,613 +3%
    2005-- $420,013 +3%
    2004-- $407,780 +1.9%
    2003-- $400,177 +2.4%
    2002-- $390,798 +4.1%
    2001-- $375,429

    Find assessor info on the county website

    Neighborhood: 32579

    Nearby schools

    GreatSchools rating
    Schools provided by the listing agent
    • Elementary: Shalimar
    • Middle: Meigs
    • High: Choctawhatchee

    Source: ECAOR. This data may not be complete. We recommend contacting the local school district to confirm school assignments for this home.

    Get pre-qualified for a loan
    At Zillow Home Loans, we can pre-qualify you in as little as 5 minutes with no impact to your credit score.

    An equal housing lender. NMLS #10287.

    Sell for more on Zillow
    Get a Zillow Showcase℠ listing at no additional cost and you could sell for .
    $1,585,700
    2% more
    +$31,714
    With Zillow Showcase(estimated)
    $1,617,414