Skip main navigation
Sold for $785,000
  • $785,000

    806 Collins Ave, Lansdale, PA 19446

    4beds
    3,947sqft
    Single Family Residence
    Built in 2003
    0.61 Acres Lot
    $913,800 Zestimate®
    $199/sqft
    $4,934 Estimated rent

    Home value

    $913,800

    $868,000 - $959,000

    $4,934/mo

    Zestimate® history
    Loading
    Loading...

    Owner options

    List your home for rent

    $4,934/mo

    Rent Zestimate®

    Find your next renter with Zillow Rental Manager. Plus, with online applications, you can quickly screen prospective tenants – for free.

    Learn more

    $4,934/mo

    Rent Zestimate®

    Refinance and save

    $5,026/mo

    Est. payment

    Refinancing to a lower rate could help reduce your monthly payments and save thousands over the life of the loan.

    See today's rates

    $5,026/mo

    Est. payment

    Explore your selling options

    Work with a Zillow partner agent

    Leverage their expertise and Zillow's premium Showcase listings to get your home seen by more buyers.

    Get started

    List with your own agent

    Get your home in front of millions of buyers by listing it on Zillow.

    Learn how to do it

    Sell it yourself

    Take full control of how buyers see your home on Zillow by listing For Sale by Owner (FSBO).

    List your home

    What's special

    Cozy gas fireplaceFull hall bathPrivate officeDining roomLaundry roomLarge sliding glass doorOrnamental trees
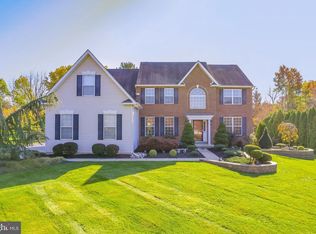
    ATTRACTIVE STONE-FRONT UPPER GWYNEDD HOME W/MASSIVE CURB APPEAL! Welcome to 806 Collins Avenue, a 4-bedroom, 2 full bath and 2 powder room home, which can be yours before the end of the year! This exquisite center hall Colonial home is set in Upper Gwynedd Township on a peaceful cul-de-sac, boasting a private lot adorned with ornamental trees and well-manicured landscaping greeting you daily. Step inside to find hardwood flooring on the entire main level and 2nd floor hallway. Look down to a bright 2-story foyer bathed in natural light from a palladium window. To the left and right of the main entry you’ll find the formal living room with crown molding as well as the dining room which also has chair rail molding and a decorative tray ceiling. As you walk back to the rear of the home, you will enjoy this bright and open area perfect for everyday living and entertaining. The kitchen features 42” solid oak cabinets, granite countertops with warm tile backsplash and a center island. A planning desk, pantry and recessed lighting help to make this area highly functional as it looks over the dinette area. The exterior is easy to access through a large sliding glass door leading out your private oasis. A well-sized composite deck has steps to the stamped concrete patio- perfect for the grill or a fire pit! Enjoy looking out into the woods of your very private property and spend the seasons watching birds, the leaves turning or snow majestically falling. Back inside, you’ll be able to continue to watch all that your backyard has to offer while relaxing in your 2-story family room with a wall of windows and cozy gas fireplace. A private office is tucked away along with a laundry room, powder room and access to the oversized 2 car garage that offers additional storage space. As you head to the second level, notice the main bedroom suite with a cathedral ceiling, sitting room/office space and dual walk-in closets - not to mention access to the main bathroom retreat with double bowl vanity, soaking tub, stall shower and tile flooring. There are also 3 additional well-sized bedrooms and a full hall bath to round out the second floor. For even more living space, head down to the finished basement which offers a home gym area, outside access via the bilco doors, a powder room and ample storage space. Don't miss this opportunity to call this fantastic house your home! It is easy to show and ready to go- contact us today!

    Zillow last checked:

    Listing updated:

    Listed by:

    Mariel Gniewoz 610-310-6408,

    Keller Williams Real Estate-Montgomeryville,

    Listing Team: The Mariel G. Weiss Team, Co-Listing Team: The Mariel G. Weiss Team,Co-Listing Agent: Ryan Godshall 215-896-4225,

    Keller Williams Real Estate-Montgomeryville

    Bought with:

    Katelyn Mathe, RS329229

    Keller Williams Real Estate-Montgomeryville

    Source: Bright MLS,MLS#: PAMC2084662MLS Logo

    Facts & features

    Interior

    Bedrooms & bathrooms
    • Bedrooms: 4
    • Bathrooms: 4
    • Full bathrooms: 2
    • 1/2 bathrooms: 2
    • Main level bathrooms: 1
    Basement
    • Area: 900
    Heating
    • Forced Air, Natural Gas
    Cooling
    • Central Air, Electric
    Appliances
    • Included: Microwave, Dishwasher, Dryer, Oven/Range - Gas, Refrigerator, Stainless Steel Appliance(s), Washer, Gas Water Heater
    • Laundry: Main Level
    Features
    • Breakfast Area, Ceiling Fan(s), Chair Railings, Crown Molding, Double/Dual Staircase, Family Room Off Kitchen, Formal/Separate Dining Room, Eat-in Kitchen, Kitchen Island, Pantry, Primary Bath(s), Recessed Lighting, Soaking Tub, Bathroom - Stall Shower, Bathroom - Tub Shower, Upgraded Countertops, Walk-In Closet(s)
    • Flooring: Carpet, Wood
    • Basement: Finished,Concrete,Walk-Out Access
    • Number of fireplaces: 1
    • Fireplace features: Gas/Propane, Mantel(s)
    Interior area
    • Total structure area: 3,947
    • Total interior livable area: 3,947 sqft
    • Finished area above ground: 3,047
    • Finished area below ground: 900

    Property

    Parking
    • Total spaces: 2
    • Parking features: Garage Faces Side, Inside Entrance, Attached, Driveway
    • Attached garage spaces: 2
    • Has uncovered spaces: Yes
    Accessibility
    • Accessibility features: None
    Features
    • Levels: Two
    • Stories: 2
    • Patio & porch: Deck, Patio
    • Exterior features: Sidewalks
    • Pool features: None
    • Has view: Yes
    • View description: Trees/Woods
    Lot
    • Size: 0.61 Acres
    • Dimensions: 100.00 x 0.00
    Details
    • Additional structures: Above Grade, Below Grade
    • Parcel number: 560001634074
    • Zoning: RES
    • Special conditions: Standard

    Construction

    Type & style
    • Home type: SingleFamily
    • Architectural style: Colonial
    • Property subtype: Single Family Residence
    Materials
    • Stone, Vinyl Siding
    • Foundation: Concrete Perimeter
    Condition
    • New construction: No
    • Year built: 2003

    Utilities & green energy

    • Sewer: Public Sewer
    • Water: Public

    Community & HOA

    Community
    • Subdivision: None Available
    HOA
    • Has HOA: No
    Location
    • Region: Lansdale
    • Municipality: UPPER GWYNEDD TWP

    Financial & listing details

    • Price per square foot: $199/sqft
    • Tax assessed value: $317,740
    • Annual tax amount: $11,482
    • Date on market: 9/30/2023
    • Listing agreement: Exclusive Right To Sell
    • Inclusions: Washer, Dryer, Refrigerator In As-is Condition And Excluded From Paragraph 17 Of Aos
    • Ownership: Fee Simple

    Price history

    DateEventPrice
    11/8/2023Sold$785,000+7.5%$199/sqft
    Source: Bright MLS #PAMC2084662 Report a problem
    10/3/2023Pending sale$729,900$185/sqft
    Source: Bright MLS #PAMC2084662 Report a problem
    9/30/2023Listed for sale$729,900+76.4%$185/sqft
    Source: Bright MLS #PAMC2084662 Report a problem
    11/19/2003Sold$413,814$105/sqft
    Source: Public Record Report a problem

    Public tax history

    YearProperty taxesTax assessment
    2025$10,679 -7%$279,650 -12%
    2024$11,482 $317,740
    2023$11,482 +7.2%$317,740
    2022$10,715 +2.7%$317,740
    2021$10,434 +2.7%$317,740
    2020$10,164 +1.9%$317,740
    2019$9,977 +2.7%$317,740
    2018$9,711 +2.9%$317,740
    2017$9,434 +2.1%$317,740
    2016$9,244 +2.6%$317,740
    2015$9,007 +5.5%$317,740
    2014$8,538 +1.4%$317,740
    2013$8,418 +1.4%$317,740
    2012$8,300 +1.8%$317,740
    2011$8,154 +2.5%$317,740
    2010$7,958 +3.3%$317,740
    2009$7,704 +3.7%$317,740
    2008$7,429 +2.2%--
    2007$7,270 +3%--
    2006$7,058 +5.2%--
    2005$6,708 +2.6%--
    2004$6,539 --
    Find assessor info on the county website

    Neighborhood: 19446

    Nearby schools

    GreatSchools rating
    Schools provided by the listing agent
    • District: North Penn

    Source: Bright MLS. This data may not be complete. We recommend contacting the local school district to confirm school assignments for this home.

    Get a cash offer in 3 minutes
    Find out how much your home could sell for in as little as 3 minutes with a no-obligation cash offer.
    Estimated market value
    $913,800
    Get a cash offer in 3 minutes
    Find out how much your home could sell for in as little as 3 minutes with a no-obligation cash offer.
    Estimated market value
    $913,800