Skip main navigation
Off market
  • $978,600

    812 Collins Ave, Lansdale, PA 19446

    4beds
    3,812sqft
    SingleFamily
    Built in 2003
    0.72 Acres Lot
    $978,600 Zestimate®
    $257/sqft
    $5,207 Estimated rent

    Home value

    $978,600

    $930,000 - $1.04M

    $5,207/mo

    Zestimate® history
    Loading
    Loading...

    Owner options

    List your home for rent

    $5,207/mo

    Rent Zestimate®

    Find your next renter with Zillow Rental Manager. Plus, with online applications, you can quickly screen prospective tenants – for free.

    Learn more

    $5,207/mo

    Rent Zestimate®

    Refinance and save

    $6,265/mo

    Est. payment

    Refinancing to a lower rate could help reduce your monthly payments and save thousands over the life of the loan.

    See today's rates

    $6,265/mo

    Est. payment

    Explore your selling options

    Work with a Zillow partner agent

    Leverage their expertise and Zillow's premium Showcase listings to get your home seen by more buyers.

    Get started

    List with your own agent

    Get your home in front of millions of buyers by listing it on Zillow.

    Learn how to do it

    Sell it yourself

    Take full control of how buyers see your home on Zillow by listing For Sale by Owner (FSBO).

    List your home

    What's special

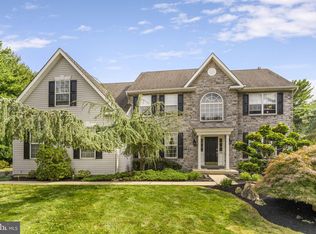
    Nestled on this premium 0.71 acre lot is a spectacular 4 bedroom/ 3 Full baths & 2 half baths Colonial in Upper Gwynedd Township! This well-appointed house is sure to impress with an open layout boasting 3,817 sq. ft. with updates inside and out! The striking curb appeal welcomes guests with a handsome brick front exterior, manicured landscaping, and newly completed hardscaping. The beautiful two-story foyer leads to the fluid floorplan accentuated with 9ft. ceilings, gleaming oak hardwood floors, and plenty of natural light- ideal for everyday living and entertaining family & friends. The Main level includes a formal Dining Room with a tray ceiling & wainscoting. A formal Living Room with French doors for added privacy, can also be used as an additional home office. The Kitchen is a chef's dream featuring white 42' cabinets, granite countertops, ceramic tile backsplash, an undermount sink, under cabinet lighting, stainless steel appliances, double pantry, pendant lighting, and breakfast area with sliding doors for gazing into the backyard. The adjacent soaring two-story Family Room features a cozy gas fireplace with a slate surround and a wall of windows for an abundance of light. The Main Level also incudes a flex room with sliding doors to the rear and a Jack-n-Jill full bath complete with a vanity and stall shower, this room can be used as a home office, playroom, or for those extended stays for guests. A large closet, half bath, and access to the heated three-car garage complete this level. There is a dual staircase to the Upper Level where you will find a gracious Owner's Suite with vaulted ceilings, a sitting room, a massive walk-in closet with custom shelving, and a luxurious Owner's bathroom with a dual vanity, soaking tub, and tiled stall shower. On this level there are three additional spacious bedrooms that share an updated hall bath with a granite top vanity and tile shower. The Finished Basement will not disappoint with a large Family Room, Bar/kitchen area, guest bath, separate home office, and two storage rooms- one with a built-in utility work bench. Inviting & private is the fenced in back yard with a large paver patio with a built-in firepit, a flat yard for recreational play, mature trees, a Michael Phelps swim spa, and a shed for storage overflow- a perfect oasis for gathering with family & friends. Excellent location - close to shopping, dining, parks, train, major routes, Merck, all in award winning North Penn School District. Seller is relocating for employer but has left the house in move-in ready condition for you!

    This property is off market, which means it's not currently listed for sale or rent on Zillow. This may be different from what's available on other websites or public sources.

    Facts & features

    Interior

    Bedrooms & bathrooms
    • Bedrooms: 4
    • Bathrooms: 5
    • Full bathrooms: 3
    • 1/2 bathrooms: 2
    Heating
    • Forced air, Gas
    Cooling
    • Central
    Appliances
    • Included: Dishwasher
    Features
    • Flooring: Softwood
    • Basement: Finished
    • Has fireplace: Yes
    Interior area
    • Total interior livable area: 3,812 sqft

    Property

    Parking
    • Parking features: Garage - Attached
    Features
    • Exterior features: Vinyl
    Lot
    • Size: 0.72 Acres
    Details
    • Parcel number: 560001634083

    Construction

    Type & style
    • Home type: SingleFamily
    • Architectural style: Colonial
    Materials
    • Roof: Shake / Shingle
    Condition
    • Year built: 2003

    Community & HOA

    Location
    • Region: Lansdale

    Financial & listing details

    • Price per square foot: $257/sqft
    • Tax assessed value: $277,700
    • Annual tax amount: $10,604

    Price history

    DateEventPrice
    1/7/2022Sold$785,000+9.8%$206/sqft
    Source: Bright MLS #PAMC2016172 Report a problem
    11/23/2021Pending sale$714,900$188/sqft
    Source: Bright MLS #PAMC2016172 Report a problem
    11/17/2021Listed for sale$714,900+21.2%$188/sqft
    Source: Bright MLS #PAMC2016172 Report a problem
    10/19/2015Sold$590,000-1.7%$155/sqft
    Source: Public Record Report a problem
    8/21/2015Listed for sale$599,900+6.2%$157/sqft
    Source: BHHS Keystone Properties #6630524 Report a problem
    5/21/2010Listing removed$565,000$148/sqft
    Source: RE/MAX Realty Group #316 Report a problem
    4/29/2010Price change$565,000-2.6%$148/sqft
    Source: RE/MAX Realty Group #316 Report a problem
    3/30/2010Price change$579,900-1.7%$152/sqft
    Source: RE/MAX Realty Group #316 Report a problem
    2/27/2010Listed for sale$589,900+32.8%$155/sqft
    Source: RE/MAX Realty Group #316 Report a problem
    9/17/2003Sold$444,365$117/sqft
    Source: Public Record Report a problem

    Public tax history

    YearProperty taxesTax assessment
    2025$10,604 +5.7%$277,700
    2024$10,035 $277,700
    2023$10,035 +7.2%$277,700
    2022$9,365 +2.7%$277,700
    2021$9,119 +2.7%$277,700
    2020$8,883 +1.9%$277,700
    2019$8,720 +2.7%$277,700
    2018$8,487 +2.9%$277,700
    2017$8,245 +2%$277,700
    2016$8,080 +2.6%$277,700
    2015$7,872 +5.5%$277,700
    2014$7,461 +1.4%$277,700
    2013$7,356 +1.4%$277,700
    2012$7,253 +1.8%$277,700
    2011$7,126 -13.6%$277,700 -15.7%
    2010$8,251 +3.3%$329,440
    2009$7,988 +3.7%$329,440
    2008$7,703 +2.2%--
    2007$7,538 +3%--
    2006$7,318 +5.2%--
    2005$6,956 +1.1%--
    2004$6,880 --
    Find assessor info on the county website

    Neighborhood: 19446

    Nearby schools

    GreatSchools rating
    Schools provided by the listing agent
    • District: N Penn

    Source: The MLS. This data may not be complete. We recommend contacting the local school district to confirm school assignments for this home.

    Get a cash offer in 3 minutes
    Find out how much your home could sell for in as little as 3 minutes with a no-obligation cash offer.
    Estimated market value
    $978,600
    Get a cash offer in 3 minutes
    Find out how much your home could sell for in as little as 3 minutes with a no-obligation cash offer.
    Estimated market value
    $978,600