Skip main navigation
Closed
  • Listed by: Sunshine Realty • Evelyn M Krazer • Contact: 314-283-1501
    Bought with: DRG - Delhougne Realty Group
    $387,000

    806 Conch Terrace Lake, Lake Saint Louis, MO 63367

    3beds
    2,168sqft
    Townhouse
    Built in 1999
    5,662 Square Feet Lot
    $387,000 Zestimate®
    $179/sqft
    $2,556 Estimated rent

    Home value

    $387,000

    $368,000 - $406,000

    $2,556/mo

    Zestimate® history
    Loading
    Loading...

    Owner options

    List your home for rent

    $2,556/mo

    Rent Zestimate®

    Find your next renter with Zillow Rental Manager. Plus, with online applications, you can quickly screen prospective tenants – for free.

    Learn more

    $2,556/mo

    Rent Zestimate®

    Refinance and save

    $2,650/mo

    Est. payment

    Refinancing to a lower rate could help reduce your monthly payments and save thousands over the life of the loan.

    See today's rates

    $2,650/mo

    Est. payment

    Explore your selling options

    Work with a Zillow partner agent

    Leverage their expertise and Zillow's premium Showcase listings to get your home seen by more buyers.

    Get started

    List with your own agent

    Get your home in front of millions of buyers by listing it on Zillow.

    Learn how to do it

    Sell it yourself

    Take full control of how buyers see your home on Zillow by listing For Sale by Owner (FSBO).

    List your home

    What's special

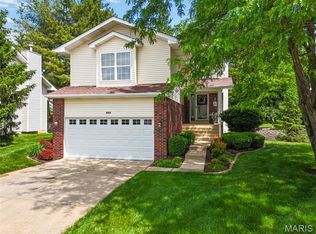
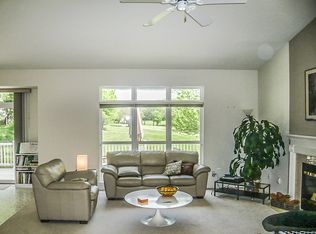
    One of a kind 2 sty villa in heart of LSL CA & Patio Cove sub backing to common ground & the 16th hole of Lake Forest Golf Course. Exterior feat covered porch, newer 30 yr architectural roof (12), garage door (19) to 2 car garage, front/back doors (16) & deck overlooking common ground & golf course. Interior w/2 sty entry foyer to open fl plan w/gleaming wood floors on main. Lvg rm w/fl to ceiling stone gas FP, wall of windows & atrium door to deck. Dining rm leads to updated kitchen w/granite counters, tile backsplash, SS apps & pantry. Upper level includes master bdrm suite w/coffered ceiling, sliders to private balcony, w/i closet & full bth w/dbl sink. 2 add'l bdrms, full bth, 2nd fl laundry hook up & crown molding through upstairs. Partially finished LL w/spacious rec rm, recess lighting & full bth. Custom drapery & blinds throughout. Shows like a display! Walk to park! Includes all LSL amenities w/2 lakes, golf course, tennis courts, pool, clubhouse & exercise facility. Location: Detached

    This property is off market, which means it's not currently listed for sale or rent on Zillow. This may be different from what's available on other websites or public sources.

    Zillow last checked:

    Listing updated:

    Listed by:

    Evelyn M Krazer 314-283-1501,

    Sunshine Realty,

    Ashley L McLaren 314-313-1773,

    Sunshine Realty

    Bought with:

    Matt Delhougne, 2013004267

    DRG - Delhougne Realty Group

    Source: MARIS,MLS#: 19045481MLS LogoOriginating MLS: St. Louis Association of REALTORS

    Facts & features

    Interior

    Bedrooms & bathrooms
    • Bedrooms: 3
    • Bathrooms: 3
    • Full bathrooms: 3
    Primary bedroom
    • Features: Floor Covering: Carpeting
    • Level: Upper
    • Area: 210
    • Dimensions: 15x14
    Bedroom
    • Features: Floor Covering: Carpeting
    • Level: Upper
    • Area: 168
    • Dimensions: 14x12
    Bedroom
    • Features: Floor Covering: Carpeting
    • Level: Upper
    • Area: 168
    • Dimensions: 14x12
    Dining room
    • Features: Floor Covering: Wood
    • Level: Main
    • Area: 168
    • Dimensions: 14x12
    Kitchen
    • Features: Floor Covering: Wood
    • Level: Main
    • Area: 144
    • Dimensions: 12x12
    Living room
    • Features: Floor Covering: Wood
    • Level: Main
    • Area: 336
    • Dimensions: 21x16
    Recreation room
    • Features: Floor Covering: Carpeting
    • Level: Lower
    • Area: 294
    • Dimensions: 21x14
    Heating
    • Forced Air, Natural Gas
    Cooling
    • Ceiling Fan(s), Central Air, Electric
    Appliances
    • Included: Dishwasher, Disposal, Microwave, Electric Range, Electric Oven, Humidifier, Gas Water Heater
    • Laundry: Washer Hookup, 2nd Floor, In Unit
    Features
    • High Speed Internet, Double Vanity, Kitchen/Dining Room Combo, Entrance Foyer, Bookcases, Coffered Ceiling(s), Open Floorplan, Special Millwork, Walk-In Closet(s), Breakfast Bar, Breakfast Room, Custom Cabinetry, Granite Counters, Pantry, Solid Surface Countertop(s)
    • Flooring: Carpet, Hardwood
    • Doors: Panel Door(s), Atrium Door(s), Sliding Doors
    • Windows: Insulated Windows, Tilt-In Windows, Window Treatments
    • Basement: Full,Partially Finished,Storage Space
    • Number of fireplaces: 1
    • Fireplace features: Living Room, Recreation Room
    Interior area
    • Total structure area: 2,168
    • Total interior livable area: 2,168 sqft
    • Finished area above ground: 1,768
    • Finished area below ground: 400

    Property

    Parking
    • Total spaces: 2
    • Parking features: Attached, Garage, Garage Door Opener
    • Attached garage spaces: 2
    Features
    • Levels: Two
    • Patio & porch: Deck, Covered
    Lot
    • Size: 5,662 Square Feet
    • Dimensions: .1302 acres
    • Features: Adjoins Common Ground, On Golf Course, Cul-De-Sac, Level
    Details
    • Parcel number: 400224584000017.0000000
    • Special conditions: Standard

    Construction

    Type & style
    • Home type: Townhouse
    • Architectural style: Ranch/2 story,Traditional
    • Property subtype: Townhouse
    Materials
    • Brick Veneer, Vinyl Siding
    Condition
    • Year built: 1999

    Utilities & green energy

    • Sewer: Public Sewer
    • Water: Public
    • Utilities for property: Natural Gas Available

    Community & HOA

    Community
    • Features: Clubhouse, Fitness Center, Golf, Tennis Court(s), Street Lights
    • Security: Smoke Detector(s)
    • Subdivision: Lsl Patio Cove #2
    HOA
    • Amenities included: Association Management
    • Services included: Insurance, Maintenance Grounds, Snow Removal
    • HOA fee: $165 monthly
    Location
    • Region: Lake Saint Louis

    Financial & listing details

    • Price per square foot: $179/sqft
    • Annual tax amount: $2,566
    • Date on market: 6/18/2019
    • Cumulative days on market: 7 days
    • Listing terms: Cash,Conventional,FHA,VA Loan
    • Ownership: Private

    Price history

    DateEventPrice
    8/19/2019Sold--
    Source: MARIS #19045481 Report a problem

    Public tax history

    Tax history is unavailable.

    Neighborhood: 63367

    Nearby schools

    GreatSchools rating
    Schools provided by the listing agent
    • Elementary: Green Tree Elem.
    • Middle: Wentzville South Middle
    • High: Timberland High

    Source: MARIS. This data may not be complete. We recommend contacting the local school district to confirm school assignments for this home.

    Get a cash offer in 3 minutes
    Find out how much your home could sell for in as little as 3 minutes with a no-obligation cash offer.
    Estimated market value
    $387,000
    Get a cash offer in 3 minutes
    Find out how much your home could sell for in as little as 3 minutes with a no-obligation cash offer.
    Estimated market value
    $387,000