Welcome to this stunning 4-bedroom, 3.5-bathroom rancher, perfectly positioned on a quiet cul-de-sac in the sought-after Cedarday community of Bel Air. Built in 2000, this home offers 2,600 square feet of finished living space and an additional 2,590 square feet of unfinished potential in the basement. With modern updates, thoughtful accessibility features, and a serene setting, this home is truly a rare find. Step into the hardwood-floored foyer, where the open floor plan and vaulted ceilings create a welcoming and spacious atmosphere. To your left, the formal dining room with crown molding and hardwood floors provides the perfect space for special occasions. The main living areas are bathed in natural light, including the living room, which boasts hardwood floors, recessed lighting, a ceiling fan, and a cozy brick fireplace. The centerpiece of the home is the kitchen, remodeled in 2019 with quartz countertops, white cabinetry with display accents, a stylish backsplash, and an oversized island with charcoal veins throughout. Stainless steel appliances, including a double wall oven and wine fridge, make entertaining a breeze. Pendant and recessed lighting highlight the space, while the adjacent breakfast room features a ceiling fan and sliding glass doors leading to the stamped concrete patio with a hot tub. The primary bedroom suite, remodeled in 2017, is a peaceful retreat with hardwood floors, a ceiling fan, and French doors with decorative glass accents leading to the ensuite bath. This spa-like space includes a soaking tub, a walk-in shower with a granite seat, dual granite-topped vanities, and a spacious walk-in closet. Accessibility is seamlessly integrated throughout the home, including a secondary bedroom with an attached accessible bathroom, featuring a roll-in open shower with stylish tilework and a sink designed for wheelchair use. These thoughtful features provide comfort and convenience without compromising on style. Two additional bedrooms, both with hardwood floors and ceiling fans, share a beautifully updated hall bath with a tub/shower combo and a granite-topped vanity. The laundry room offers practicality with a folding countertop, utility sink, and stainless steel front-loading washer and dryer. A remodeled half bath with hardwood flooring adds to the home’s charm. The unfinished basement provides 2,590 square feet of potential, ready to be transformed into a recreation room, gym, or additional living space. Outside, enjoy the stamped concrete patio, which backs to trees for ultimate privacy. The oversized two-car side-loading garage, updated with insulated doors in 2022, and the newly paved driveway (2023) offer ample parking. Key updates include a new architectural shingle roof (2023), a 19KW natural gas generator that will provide energy to 80% of the home, and gutter guards for easy maintenance. The HVAC system has been serviced annually to ensure reliable performance. With its modern amenities, accessibility features, and tranquil outdoor spaces, this home offers effortless living in the desirable Cedarday community. Schedule your private tour today to experience all that this exceptional property has to offer!
Sold for $740,000
$740,000
806 Deepwood Ct, Bel Air, MD 21015
4beds
2,595sqft
Single Family Residence
Built in 2002
0.53 Acres Lot
$757,700 Zestimate®
$285/sqft
$3,800 Estimated rent
Home value
$757,700
$697,000 - $818,000
$3,800/mo
Zestimate® history
Owner options
List your home for rent
$3,800/mo
Rent Zestimate®
Find your next renter with Zillow Rental Manager. Plus, with online applications, you can quickly screen prospective tenants – for free.
$3,800/mo
Rent Zestimate®
Refinance and save
$4,680/mo
Est. payment
Refinancing to a lower rate could help reduce your monthly payments and save thousands over the life of the loan.
$4,680/mo
Est. payment
Explore your selling options
Work with a Zillow partner agent
Leverage their expertise and Zillow's premium Showcase listings to get your home seen by more buyers.
Get startedList with your own agent
Get your home in front of millions of buyers by listing it on Zillow.
Learn how to do itSell it yourself
Take full control of how buyers see your home on Zillow by listing For Sale by Owner (FSBO).
List your homeWhat's special
Cozy brick fireplaceOversized islandUpdated hall bathTranquil outdoor spacesFrench doorsWalk-in showerVaulted ceilings
Zillow last checked:
Listing updated:
Listed by:
Lee Tessier 410-638-9555,
EXP Realty, LLC,
Listing Team: Lee Tessier Team
Bought with:
Laura Snyder, 615729
American Premier Realty, LLC
Source: Bright MLS,MLS#: MDHR2038042
Facts & features
Interior
Bedrooms & bathrooms
- Bedrooms: 4
- Bathrooms: 4
- Full bathrooms: 3
- 1/2 bathrooms: 1
- Main level bathrooms: 4
- Main level bedrooms: 4
Rooms
- Room types: Living Room, Dining Room, Primary Bedroom, Bedroom 2, Bedroom 3, Bedroom 4, Kitchen, Basement, Foyer, Breakfast Room, Laundry, Primary Bathroom, Full Bath, Half Bath
Primary bedroom
- Features: Flooring - HardWood, Ceiling Fan(s)
- Level: Main
- Area: 323 Square Feet
- Dimensions: 19 x 17
Bedroom 2
- Features: Flooring - HardWood, Ceiling Fan(s)
- Level: Main
- Area: 224 Square Feet
- Dimensions: 14 x 16
Bedroom 3
- Features: Flooring - HardWood, Ceiling Fan(s)
- Level: Main
- Area: 182 Square Feet
- Dimensions: 14 x 13
Bedroom 4
- Features: Flooring - HardWood, Ceiling Fan(s)
- Level: Main
- Area: 143 Square Feet
- Dimensions: 13 x 11
Primary bathroom
- Level: Main
- Area: 140 Square Feet
- Dimensions: 14 x 10
Basement
- Features: Flooring - Concrete, Basement - Unfinished, Lighting - Pendants, Lighting - Ceiling
- Level: Lower
- Area: 3000 Square Feet
- Dimensions: 60 x 50
Breakfast room
- Features: Flooring - HardWood, Window Treatments, Ceiling Fan(s), Lighting - Ceiling
- Level: Main
- Area: 66 Square Feet
- Dimensions: 11 x 6
Dining room
- Features: Flooring - HardWood, Lighting - Ceiling, Lighting - Wall sconces, Crown Molding, Formal Dining Room, Dining Area
- Level: Main
- Area: 165 Square Feet
- Dimensions: 11 x 15
Foyer
- Features: Flooring - HardWood, Lighting - Ceiling, Cathedral/Vaulted Ceiling
- Level: Main
- Area: 96 Square Feet
- Dimensions: 8 x 12
Other
- Level: Main
- Area: 70 Square Feet
- Dimensions: 10 x 7
Other
- Level: Main
- Area: 45 Square Feet
- Dimensions: 9 x 5
Half bath
- Features: Flooring - HardWood
- Level: Main
- Area: 15 Square Feet
- Dimensions: 3 x 5
Kitchen
- Features: Flooring - HardWood, Kitchen - Gas Cooking, Kitchen Island, Countertop(s) - Quartz
- Level: Main
- Area: 242 Square Feet
- Dimensions: 11 x 22
Laundry
- Features: Flooring - Laminated
- Level: Main
- Area: 144 Square Feet
- Dimensions: 16 x 9
Living room
- Features: Flooring - HardWood, Ceiling Fan(s), Cathedral/Vaulted Ceiling, Recessed Lighting, Fireplace - Wood Burning
- Level: Main
- Area: 390 Square Feet
- Dimensions: 15 x 26
Heating
- Forced Air, Natural Gas
Cooling
- Central Air, Ceiling Fan(s), Electric
Appliances
- Included: Dishwasher, Dryer, Microwave, Double Oven, Oven, Oven/Range - Gas, Range Hood, Refrigerator, Freezer, Ice Maker, Stainless Steel Appliance(s), Washer, Water Heater, Gas Water Heater
- Laundry: Main Level, Laundry Room
Features
- Attic, Ceiling Fan(s), Entry Level Bedroom, Open Floorplan, Eat-in Kitchen, Kitchen Island, Primary Bath(s), Recessed Lighting, Upgraded Countertops, Walk-In Closet(s), Dry Wall, High Ceilings, Cathedral Ceiling(s)
- Flooring: Hardwood, Ceramic Tile, Tile/Brick, Wood, Concrete, Laminate
- Doors: French Doors, Six Panel, Sliding Glass, Storm Door(s)
- Windows: Double Pane Windows
- Basement: Unfinished,Full,Windows
- Number of fireplaces: 1
- Fireplace features: Mantel(s), Brick, Wood Burning
Interior area
- Total structure area: 5,190
- Total interior livable area: 2,595 sqft
- Finished area above ground: 2,595
- Finished area below ground: 0
Property
Parking
- Total spaces: 4
- Parking features: Covered, Garage Door Opener, Inside Entrance, Garage Faces Side, Asphalt, Driveway, Paved, Private, Attached
- Attached garage spaces: 2
- Uncovered spaces: 2
Accessibility
- Accessibility features: None
Features
- Levels: Two
- Stories: 2
- Patio & porch: Patio
- Exterior features: Sidewalks, Rain Gutters
- Pool features: None
- Spa features: Hot Tub
- Has view: Yes
- View description: Garden, Street, Trees/Woods
Lot
- Size: 0.53 Acres
- Features: Cul-De-Sac, Landscaped, Suburban
Details
- Additional structures: Above Grade, Below Grade
- Parcel number: 1301292307
- Zoning: R1
- Special conditions: Standard
- Other equipment: None
Construction
Type & style
- Home type: SingleFamily
- Architectural style: Ranch/Rambler
- Property subtype: Single Family Residence
Materials
- Brick
- Foundation: Permanent
- Roof: Asphalt,Shingle
Condition
- Excellent,Very Good,Good
- New construction: No
- Year built: 2002
Utilities & green energy
- Sewer: Public Sewer
- Water: Public
Community & HOA
Community
- Security: Security System
- Subdivision: Cedarday
HOA
- Has HOA: Yes
- HOA fee: $256 annually
- HOA name: CEDARDAY HOMEOWNER'S ASSOCIATION
Location
- Region: Bel Air
- Municipality: Bel Air
Financial & listing details
- Price per square foot: $285/sqft
- Tax assessed value: $487,933
- Annual tax amount: $5,318
- Date on market: 1/16/2025
- Listing agreement: Exclusive Right To Sell
- Listing terms: Cash,Conventional,FHA,VA Loan
- Inclusions: See Disclosures
- Exclusions: See Disclosures
- Ownership: Fee Simple
- Road surface type: Black Top, Paved
Price history
| Date | Event | Price |
|---|---|---|
| 3/20/2025 | Sold | $740,000-1.3%$285/sqft |
Source:  Bright MLS #MDHR2038042 Report a problem Bright MLS #MDHR2038042 Report a problem | ||
| 2/13/2025 | Pending sale | $750,000$289/sqft |
Source: Bright MLS #MDHR2038042 Report a problem | ||
| 2/12/2025 | Listing removed | $750,000$289/sqft |
Source: Bright MLS #MDHR2038042 Report a problem | ||
| 1/16/2025 | Listed for sale | $750,000+615%$289/sqft |
Source: Bright MLS #MDHR2038042 Report a problem | ||
| 7/27/2001 | Sold | $104,900$40/sqft |
Source: Public Record Report a problem | ||
Public tax history
| Year | Property taxes | Tax assessment |
|---|---|---|
| 2025 | $5,528 +3.9% | $507,167 +3.9% |
| 2024 | $5,318 +4.1% | $487,933 +4.1% |
| 2023 | $5,108 +1.4% | $468,700 |
| 2022 | $5,040 -3% | $468,700 +2.8% |
| 2021 | $5,195 +0.1% | $456,100 +1.4% |
| 2020 | $5,191 +3.5% | $449,800 |
| 2019 | $5,015 +3.6% | $449,800 +7.2% |
| 2018 | $4,840 +3.8% | $419,400 +3.8% |
| 2017 | $4,664 +3231.8% | $404,200 |
| 2016 | $140 | $404,200 |
| 2015 | $140 -97.4% | $404,200 -1.1% |
| 2014 | $5,348 | $408,500 |
| 2013 | -- | $408,500 |
| 2012 | -- | $408,500 -10.3% |
| 2011 | -- | $455,400 |
| 2010 | -- | $455,400 |
| 2009 | -- | $455,400 -8.7% |
| 2008 | -- | $498,570 +10.5% |
| 2007 | -- | $451,110 +11.8% |
| 2006 | -- | $403,650 +13.3% |
| 2005 | -- | $356,190 +4.3% |
| 2004 | -- | $341,386 +4.5% |
| 2003 | -- | $326,583 +4.7% |
| 2002 | -- | $311,780 +293.5% |
| 2001 | -- | $79,240 |
Find assessor info on the county website
Neighborhood: 21015
Nearby homes
- $697,800-- bd3 ba2.7k sqft808 Deepwood Ct, Bel Air, MD 21015Off Market
- $721,9004 bd5 ba3k sqft804 Deepwood Ct, Bel Air, MD 21015Off Market
- $670,0005 bd4 ba3.3k sqft904 Sidehill Dr, Bel Air, MD 21015Sold
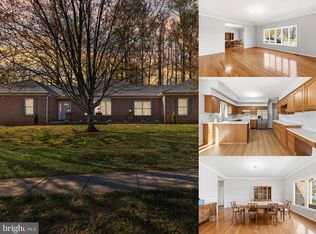
- $665,5003 bd2 ba2.3k sqft902 Sidehill Dr, Bel Air, MD 21015Off Market
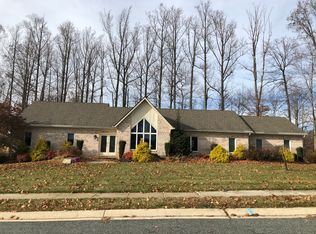
- $698,400-- bd3 ba3k sqft810 Deepwood Ct, Bel Air, MD 21015Off Market
- $717,600-- bd2 ba3.1k sqft807 Deepwood Ct, Bel Air, MD 21015Off Market
- $740,8005 bd3 ba2.7k sqft906 Sidehill Dr, Bel Air, MD 21015Off Market
- $711,500-- bd2 ba2.9k sqft809 Deepwood Ct, Bel Air, MD 21015Off Market
Nearby schools
GreatSchools rating
- 8/10Homestead/Wakefield Elementary SchoolGrades: PK-5Distance: 3.3 mi
- 7/10Patterson Mill Middle SchoolGrades: 6-8Distance: 1.8 mi
- 7/10Patterson Mill High SchoolGrades: 9-12Distance: 1.8 mi
Schools provided by the listing agent
- Elementary: Homestead / Wakefield
- Middle: Patterson Mill
- High: Patterson Mill
- District: Harford County Public Schools
Source: Bright MLS. This data may not be complete. We recommend contacting the local school district to confirm school assignments for this home.
Get a cash offer in 3 minutes
Find out how much your home could sell for in as little as 3 minutes with a no-obligation cash offer.
Estimated market value
$757,700
Get a cash offer in 3 minutes
Find out how much your home could sell for in as little as 3 minutes with a no-obligation cash offer.
Estimated market value
$757,700
- Maryland
- Harford County
- Bel Air
- 21015
- 806 Deepwood Ct
Nearby cities
Nearby zip codes
Other Bel Air Topics
