5-bedroom, 3 full and 1 half bath all-brick rancher in Cedarday with over 3,300 square feet above grade, a new dishwasher, fresh interior paint, a 3-car side-entry garage, and a full unfinished basement. This Bel Air detached home offers the rare combination of expansive single-level living, timeless curb appeal, and the opportunity to tailor key spaces to your own style. The original kitchen presents strong potential for thoughtful customization, now enhanced by the addition of a new dishwasher, while the overall scale and layout provide an impressive foundation for both everyday comfort and entertaining. Generous room sizes and a well-planned main-level layout offer flexibility for a variety of living needs, including guest space, home office use, or multi-purpose rooms. The full unfinished basement expands the possibilities even further with abundant room for storage, recreation, hobbies, or future finishing. Set in the Cedarday community, this home is conveniently located near Bel Air shopping, dining, parks, and major commuter routes throughout Harford County.
Sold for $670,000
$670,000
904 Sidehill Dr, Bel Air, MD 21015
5beds
3,329sqft
Single Family Residence
Built in 2002
0.52 Acres Lot
$672,300 Zestimate®
$201/sqft
$4,231 Estimated rent
Home value
$672,300
$632,000 - $713,000
$4,231/mo
Zestimate® history
Owner options
List your home for rent
$4,231/mo
Rent Zestimate®
Find your next renter with Zillow Rental Manager. Plus, with online applications, you can quickly screen prospective tenants – for free.
$4,231/mo
Rent Zestimate®
Refinance and save
$4,343/mo
Est. payment
Refinancing to a lower rate could help reduce your monthly payments and save thousands over the life of the loan.
$4,343/mo
Est. payment
Explore your selling options
Work with a Zillow partner agent
Leverage their expertise and Zillow's premium Showcase listings to get your home seen by more buyers.
Get startedList with your own agent
Get your home in front of millions of buyers by listing it on Zillow.
Learn how to do itSell it yourself
Take full control of how buyers see your home on Zillow by listing For Sale by Owner (FSBO).
List your homeWhat's special
Zillow last checked:
Listing updated:
Listed by:
Lee Tessier 410-638-9555,
EXP Realty, LLC,
Listing Team: Lee Tessier Team
Bought with:
Tiffany DiPasquale, RSR006906
EXP Realty, LLC
Source: Bright MLS,MLS#: MDHR2053364
Facts & features
Interior
Bedrooms & bathrooms
- Bedrooms: 5
- Bathrooms: 4
- Full bathrooms: 3
- 1/2 bathrooms: 1
- Main level bathrooms: 3
- Main level bedrooms: 5
Basement
- Area: 3329
Heating
- Forced Air, Natural Gas
Cooling
- Central Air, Ceiling Fan(s), Natural Gas
Appliances
- Included: Stainless Steel Appliance(s), Dishwasher, Exhaust Fan, Refrigerator, Oven/Range - Gas, Water Heater, Disposal, Gas Water Heater
Features
- Primary Bath(s), Entry Level Bedroom, Family Room Off Kitchen
- Flooring: Luxury Vinyl, Hardwood, Concrete, Wood
- Basement: Unfinished
- Number of fireplaces: 1
- Fireplace features: Gas/Propane, Marble, Screen
Interior area
- Total structure area: 6,658
- Total interior livable area: 3,329 sqft
- Finished area above ground: 3,329
- Finished area below ground: 0
Property
Parking
- Total spaces: 6
- Parking features: Garage Faces Side, Garage Door Opener, Asphalt, Driveway, Attached
- Attached garage spaces: 3
- Uncovered spaces: 3
Accessibility
- Accessibility features: None
Features
- Levels: Two
- Stories: 2
- Patio & porch: Screened, Deck
- Pool features: None
- Has view: Yes
- View description: Garden, Street, Trees/Woods
Lot
- Size: 0.52 Acres
- Features: Front Yard, Rear Yard, Suburban
Details
- Additional structures: Above Grade, Below Grade
- Parcel number: 1301326538
- Zoning: R2
- Special conditions: Standard
- Other equipment: None
Construction
Type & style
- Home type: SingleFamily
- Architectural style: Ranch/Rambler
- Property subtype: Single Family Residence
Materials
- Brick
- Foundation: Permanent
Condition
- Very Good
- New construction: No
- Year built: 2002
Utilities & green energy
- Sewer: Public Sewer
- Water: Public
Community & HOA
Community
- Subdivision: Cedarday
HOA
- Has HOA: Yes
- Amenities included: Common Grounds
- Services included: Common Area Maintenance
- HOA fee: $282 annually
- HOA name: CEDARDAY HOMEOWNERS ASSOCIATION
Location
- Region: Bel Air
- Municipality: Bel Air
Financial & listing details
- Price per square foot: $201/sqft
- Tax assessed value: $625,700
- Annual tax amount: $6,554
- Date on market: 4/15/2026
- Listing agreement: Exclusive Right To Sell
- Listing terms: Cash,Conventional,VA Loan
- Inclusions: See Disclosures
- Exclusions: See Disclosures
- Ownership: Fee Simple
- Road surface type: Black Top, Paved
Price history
| Date | Event | Price |
|---|---|---|
| 5/11/2026 | Sold | $670,000+3.1%$201/sqft |
Source:  Bright MLS #MDHR2053364 Report a problem Bright MLS #MDHR2053364 Report a problem | ||
| 4/21/2026 | Pending sale | $650,000$195/sqft |
Source: Bright MLS #MDHR2053364 Report a problem | ||
| 4/15/2026 | Listed for sale | $650,000+54.1%$195/sqft |
Source: Bright MLS #MDHR2053364 Report a problem | ||
| 3/19/2002 | Sold | $421,907$127/sqft |
Source: Public Record Report a problem | ||
Public tax history
| Year | Property taxes | Tax assessment |
|---|---|---|
| 2025 | $6,554 +4.2% | $601,367 +4.2% |
| 2024 | $6,289 +4.4% | $577,033 +4.4% |
| 2023 | $6,024 +1.5% | $552,700 |
| 2022 | $5,937 -2.9% | $552,700 +3% |
| 2021 | $6,114 +0.2% | $536,767 +1.5% |
| 2020 | $6,102 +3.8% | $528,800 |
| 2019 | $5,881 +3.9% | $528,800 +7.8% |
| 2018 | $5,660 +4.1% | $490,467 +4.1% |
| 2017 | $5,439 +3784.9% | $471,300 +0.1% |
| 2016 | $140 | $470,800 +0.1% |
| 2015 | $140 -97.7% | $470,300 +0.1% |
| 2014 | $6,206 | $469,800 |
| 2013 | -- | $469,800 |
| 2012 | -- | $469,800 -11.4% |
| 2011 | -- | $530,400 0% |
| 2010 | -- | $530,430 |
| 2009 | -- | $530,430 -9% |
| 2008 | -- | $582,920 +10.4% |
| 2007 | -- | $527,852 +11.4% |
| 2006 | -- | $473,896 +13.4% |
| 2005 | -- | $417,720 +4.5% |
| 2004 | -- | $399,896 +4.7% |
| 2003 | -- | $382,073 +4.9% |
| 2002 | -- | $364,250 +648.3% |
| 2001 | -- | $48,680 |
Find assessor info on the county website
Neighborhood: 21015
Nearby homes
- $740,8005 bd3 ba2.7k sqft906 Sidehill Dr, Bel Air, MD 21015Off Market
- $665,5003 bd2 ba2.3k sqft902 Sidehill Dr, Bel Air, MD 21015Off Market
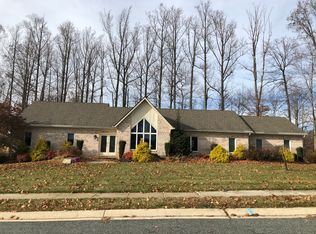
- $726,8004 bd5 ba3k sqft804 Deepwood Ct, Bel Air, MD 21015Off Market
- $740,0004 bd4 ba2.5k sqft806 Deepwood Ct, Bel Air, MD 21015Sold

- $777,6004 bd2 ba4k sqft909 Sidehill Dr, Bel Air, MD 21015Off Market
- $697,800-- bd3 ba2.7k sqft808 Deepwood Ct, Bel Air, MD 21015Off Market
- $806,5003 bd4 ba4.3k sqft911 Sidehill Dr, Bel Air, MD 21015Off Market
- $780,7005 bd5 ba4.1k sqft903 Sidehill Dr, Bel Air, MD 21015Off Market
Nearby schools
GreatSchools rating
- 8/10Homestead/Wakefield Elementary SchoolGrades: PK-5Distance: 3.3 mi
- 7/10Patterson Mill Middle SchoolGrades: 6-8Distance: 1.9 mi
- 7/10Patterson Mill High SchoolGrades: 9-12Distance: 1.9 mi
Schools provided by the listing agent
- Elementary: Homestead / Wakefield
- Middle: Patterson Mill
- High: Patterson Mill
- District: Harford County Public Schools
Source: Bright MLS. This data may not be complete. We recommend contacting the local school district to confirm school assignments for this home.
Get a cash offer in 3 minutes
Find out how much your home could sell for in as little as 3 minutes with a no-obligation cash offer.
Estimated market value
$672,300
Get a cash offer in 3 minutes
Find out how much your home could sell for in as little as 3 minutes with a no-obligation cash offer.
Estimated market value
$672,300
- Maryland
- Harford County
- Bel Air
- 21015
- 904 Sidehill Dr
Nearby cities
Nearby zip codes
Other Bel Air Topics
