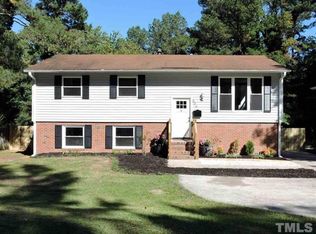
Need green space? Want to avoid street traffic? This home is tucked away at the very end of East Maynard Avenue with green space to the rear on one side. Newly renovated, the home offers a unique and versatile layout with SO MUCH FLEX SPACE!! Let's start down stairs - enter from the two-car garage in to a mudroom with a nicely finished drop zone and adjacent laundry room, then into the Large Family Room with cathedral ceilings and a gas log fireplace. The adjacent dining room opens to a large deck perfect for grilling, entertaining, or the spur of the moment decision to have lunch outside (because spontaneity wins the day). The eat in kitchen is bright and open featuring a gas cook top and abundant windows.The room above the garage truly functions as WHATEVER you need...playroom, home school room, home office, bonus room, etc. The multi-level floor design lends itself to a loft-style urban studio apartment vibe. A spacious closet and private full bath make it a great 4th bedroom. Its location in the home make it an ideal guest suite. The primary bedroom is spacious with a well-designed closet that's almost equal in size. Double doors lead out to a private deck nestled up to green space for ample privacy- perfect for having your morning coffee or evening glass of wine in your jammies! The primary bathroom is completely renovated with a large tiled shower, double vanity, and soaking tub. UPSTAIRS you will find an open loft (Yes, that's a SECOND flex space)and 2 additional bedrooms with a shared full bath. The bedroom adjacent to the bathroom offers a finished space that is creatively accessed through the closet (Yes, a THIRD flex space). Perfect for the imaginative adventurous one in the bunch or the quiet soul who just needs a place to retreat. This home truly makes use of all the available square footage making it interestingly distinct and creatively functional. I imagine there are a plethora of adventures waiting to be had in the wooded acreage to the rear and side of this home. Christopher Robin would be all over this!
Sold for $440,000
Zillow last checked:
Listing updated:
Bought with:
Amy West, 283692
Keller Williams Elite Realty
Source: Doorify MLS,MLS#: 10142006
Price history
| Date | Event | Price |
|---|---|---|
| 4/2/2026 | Sold | $440,000-2%$188/sqft |
Source:  Doorify MLS #10142006 Report a problem Doorify MLS #10142006 Report a problem | ||
| 2/9/2026 | Pending sale | $449,000$192/sqft |
Source: Doorify MLS #10142006 Report a problem | ||
| 1/17/2026 | Listed for sale | $449,000+38.2%$192/sqft |
Source: Doorify MLS #10142006 Report a problem | ||
| 6/17/2025 | Sold | $325,000-14.5%$139/sqft |
Source: Public Record Report a problem | ||
| 12/19/2022 | Listing removed | -- |
Source: Doorify MLS #2464241 Report a problem | ||
| 8/24/2022 | Price change | $380,000-7.3%$162/sqft |
Source: BURMLS #124109 Report a problem | ||
| 8/13/2022 | Price change | $410,000-3.5%$175/sqft |
Source: Doorify MLS #2464241 Report a problem | ||
| 8/3/2022 | Price change | $425,000-6.6%$181/sqft |
Source: BURMLS #124109 Report a problem | ||
| 7/22/2022 | Listed for sale | $455,000+199.3%$194/sqft |
Source: BURMLS #124109 Report a problem | ||
| 9/19/2016 | Sold | $152,000-1.9%$65/sqft |
Source: Doorify MLS #2060877 Report a problem | ||
| 6/14/2016 | Price change | $155,000-6.1%$66/sqft |
Source: Keller Williams - Chapel Hill #2060877 Report a problem | ||
| 5/7/2016 | Price change | $165,000-5.7%$70/sqft |
Source: Keller Williams - Chapel Hill #2060877 Report a problem | ||
| 4/14/2016 | Listed for sale | $175,000+75%$75/sqft |
Source: Keller Williams - Chapel Hill #2060877 Report a problem | ||
| 7/18/2014 | Sold | $100,000$43/sqft |
Source: Public Record Report a problem | ||
Get a cash offer in 3 minutes
Find out how much your home could sell for in as little as 3 minutes with a no-obligation cash offer.
Estimated market value
$440,800
