HOME TO BE BUILT with August-September move in. Stunning Corner Homesite! Discover the Newberry Home Design, where modern elegance meets everyday comfort. Nestled on a desirable corner homesite, this home is bathed in natural light with extra outdoor space, creating a rare and inviting retreat. Step inside and feel the possibilities. A versatile flex room is perfect for a home office, formal dining, or playroom. The sunroom brings warmth and charm, seamlessly extending into the expansive great room—ideal for lively gatherings or quiet, cozy nights. The gourmet kitchen is the showstopper, featuring upgraded cabinetry, sleek quartz countertops, and a spacious island for effortless entertaining. Upstairs, relaxation awaits in the luxurious owner’s suite, complete with a spa-like bath, dual vanities, an oversized walk-in closet, and a deep soaking tub for ultimate indulgence. Two additional bedrooms and a flexible loft offer space to unwind. The second-floor laundry makes life easier. Designed for convenience and style, this home boasts a deeper garage for extra storage and a deeper basement with pre-plumbing for a future bath, giving you the flexibility to create the perfect space. Located in exclusive Bella Terrace with a prestigious Saline address, top-rated schools, and easy access to US-23 and I-94. Every Pulte home comes with a transferable warranty for peace of mind. Don’t miss your chance to own this stunning home!
Sold for $592,240
$592,240
806 Ford Mill Dr, Saline, MI 48176
3beds
2,510sqft
Single Family Residence
Built in 2025
-- sqft lot
$590,100 Zestimate®
$236/sqft
$3,572 Estimated rent
Home value
$590,100
$531,000 - $661,000
$3,572/mo
Zestimate® history
Owner options
List your home for rent
$3,572/mo
Rent Zestimate®
Find your next renter with Zillow Rental Manager. Plus, with online applications, you can quickly screen prospective tenants – for free.
$3,572/mo
Rent Zestimate®
Refinance and save
$4,747/mo
Est. payment
Refinancing to a lower rate could help reduce your monthly payments and save thousands over the life of the loan.
$4,747/mo
Est. payment
Explore your selling options
Work with a Zillow partner agent
Leverage their expertise and Zillow's premium Showcase listings to get your home seen by more buyers.
Get startedList with your own agent
Get your home in front of millions of buyers by listing it on Zillow.
Learn how to do itSell it yourself
Take full control of how buyers see your home on Zillow by listing For Sale by Owner (FSBO).
List your homeWhat's special
Deeper garageFlexible loftDeeper basementSleek quartz countertopsVersatile flex roomSecond-floor laundrySpacious island
Zillow last checked:
Listing updated:
Listed by:
Heather S Shaffer 248-254-7900,
PH Relocation Services LLC
Bought with:
Kendra Fenner, 6501443423
Century 21 Curran & Oberski
Source: Realcomp II,MLS#: 20250015060
Facts & features
Interior
Bedrooms & bathrooms
- Bedrooms: 3
- Bathrooms: 3
- Full bathrooms: 2
- 1/2 bathrooms: 1
Primary bedroom
- Level: Second
- Area: 210
- Dimensions: 15 x 14
Bedroom
- Level: Second
- Area: 154
- Dimensions: 11 x 14
Bedroom
- Level: Second
- Area: 132
- Dimensions: 11 x 12
Other
- Level: Entry
Other
- Level: Second
Other
- Level: Entry
Flex room
- Level: Entry
- Area: 110
- Dimensions: 11 x 10
Kitchen
- Level: Entry
- Area: 192
- Dimensions: 16 x 12
Laundry
- Level: Second
Living room
- Level: Entry
- Area: 255
- Dimensions: 15 x 17
Loft
- Level: Second
- Area: 187
- Dimensions: 11 x 17
Heating
- Forced Air, Natural Gas
Cooling
- Central Air, ENERGYSTAR Qualified AC Equipment
Appliances
- Included: Disposal, Energy Star Qualified Dishwasher, Gas Cooktop, Stainless Steel Appliances, Vented Exhaust Fan
- Laundry: Electric Dryer Hookup, Gas Dryer Hookup, Laundry Room, Washer Hookup
Features
- Programmable Thermostat
- Windows: Energy Star Qualified Windows
- Basement: Bath Stubbed,Unfinished
- Has fireplace: Yes
- Fireplace features: Gas, Living Room
Interior area
- Total interior livable area: 2,510 sqft
- Finished area above ground: 2,510
Property
Parking
- Total spaces: 2
- Parking features: Two Car Garage, Attached, Driveway
- Attached garage spaces: 2
Features
- Levels: Two
- Stories: 2
- Entry location: GroundLevelwSteps
- Patio & porch: Porch
- Exterior features: Lighting
- Pool features: None
Lot
- Dimensions: 51 x 110 x 70 x 120
- Features: Corner Lot
Details
- Parcel number: 181230358125
- Special conditions: Short Sale No,Standard
Construction
Type & style
- Home type: SingleFamily
- Architectural style: Colonial,Traditional
- Property subtype: Single Family Residence
Materials
- Brick, Vinyl Siding
- Foundation: Basement, Poured, Sump Pump
- Roof: Asphalt
Condition
- New Construction,Quick Delivery Home
- New construction: Yes
- Year built: 2025
Details
- Warranty included: Yes
Utilities & green energy
- Sewer: Public Sewer
- Water: Public
Green energy
- Energy efficient items: Doors, Hvac, Insulation, Lighting, Thermostat, Windows
- Indoor air quality: Moisture Control, Ventilation
- Water conservation: Low Flow Fixtures
Community & HOA
Community
- Features: Sidewalks
- Security: Carbon Monoxide Detectors, Smoke Detectors
- Subdivision: BELLA TERRACE CONDO
HOA
- Has HOA: Yes
- Services included: Maintenance Grounds, Snow Removal
- HOA fee: $800 annually
- HOA phone: 248-254-7900
Location
- Region: Saline
Financial & listing details
- Price per square foot: $236/sqft
- Tax assessed value: $2,443
- Annual tax amount: $172
- Date on market: 3/7/2025
- Cumulative days on market: 7 days
- Listing agreement: Exclusive Right To Sell
- Listing terms: Cash,Conventional,FHA,Va Loan
Price history
| Date | Event | Price |
|---|---|---|
| 8/11/2025 | Sold | $592,240+0.6%$236/sqft |
Source:  Realcomp II #20250015060 Report a problem Realcomp II #20250015060 Report a problem | ||
| 6/19/2025 | Pending sale | $588,990$235/sqft |
Source: Realcomp II #20250015060 Report a problem | ||
| 6/19/2025 | Listing removed | $588,990$235/sqft |
Source: Realcomp II #20250015060 Report a problem | ||
| 3/20/2025 | Pending sale | $588,990-1.7%$235/sqft |
Source: Realcomp II #20250015060 Report a problem | ||
| 2/28/2025 | Listed for sale | $598,990+14.5%$239/sqft |
Source:  Pulte Report a problem Pulte Report a problem | ||
| 1/24/2025 | Listing removed | $522,990$208/sqft |
Source: Pulte Report a problem | ||
| 1/5/2025 | Price change | $522,990-8.2%$208/sqft |
Source: Pulte Report a problem | ||
| 12/16/2024 | Price change | $569,990+10%$227/sqft |
Source: Realcomp II #20240077904 Report a problem | ||
| 12/2/2024 | Price change | $517,990-8.6%$206/sqft |
Source: Pulte Report a problem | ||
| 10/15/2024 | Price change | $566,990+10.1%$226/sqft |
Source: Realcomp II #20240077904 Report a problem | ||
| 10/6/2024 | Listed for sale | $514,990$205/sqft |
Source: Pulte Report a problem | ||
Public tax history
| Year | Property taxes | Tax assessment |
|---|---|---|
| 2025 | $172 | $74,000 -2% |
| 2024 | -- | $75,500 +51% |
| 2023 | -- | $50,000 |
Find assessor info on the county website
Neighborhood: 48176
Nearby homes
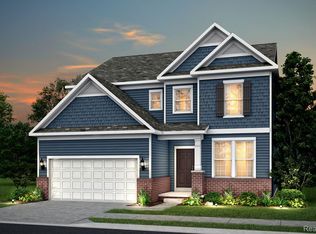
- $633,8905 bd3 ba3.1k sqft756 Risdon Trl S, Saline, MI 48176Sold
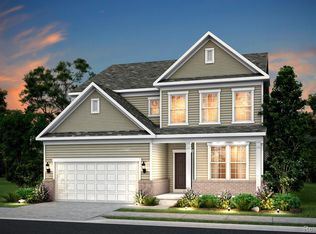
- $619,9404 bd3 ba3.1k sqft717 Risdon Trl, Saline, MI 48176Sold
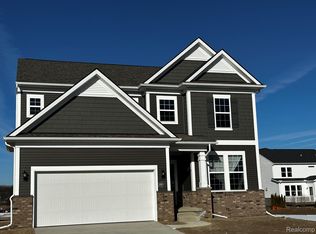
- $559,5354 bd3 ba3k sqft775 Ford Mill Dr, Saline, MI 48176Sold
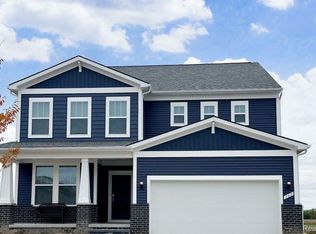
- $842,7205 bd3 ba3.1k sqft828 Risdon Trl, Saline, MI 48176Sold
- $526,965-- bd-- ba-- sqft767 Ford Mill Dr, Saline, MI 48176Sold
- $675,0004 bd4 ba3.3k sqft774 Risdon Trl S, Saline, MI 48176Sold
- $525,0753 bd3 ba2.5k sqft779 Ford Mill Dr, Saline, MI 48176Sold
- $651,950-- bd-- ba-- sqft804 Risdon Trl S, Saline, MI 48176Sold
Nearby schools
GreatSchools rating
- 9/10Heritage SchoolGrades: 4-5Distance: 0.8 mi
- 9/10Saline Middle SchoolGrades: 6-8Distance: 0.7 mi
- 10/10Saline High SchoolGrades: 9-12Distance: 0.8 mi
Get a cash offer in 3 minutes
Find out how much your home could sell for in as little as 3 minutes with a no-obligation cash offer.
Estimated market value
$590,100
Get a cash offer in 3 minutes
Find out how much your home could sell for in as little as 3 minutes with a no-obligation cash offer.
Estimated market value
$590,100
- Michigan
- Washtenaw County
- Saline
- 48176
- 806 Ford Mill Dr
Nearby cities
Nearby neighborhoods
Nearby zip codes
Other Saline Topics
